Repeated measurements of different tools have resulted in previously unimagined insights for the tool manufacturer Hufschmied. Dr.-Ing. Fuentes reports: “For example, we had been measuring the surfaces on the shafts of milling tools by probing. Despite optimal values for surface roughness Ra, there were repeatedly tools that were pulled out of the hydro-expandable or shrink fit holders due to cutting forces. We then measured these visually and arrived at surprising results.”
The tool manufacturers discovered that the measurement results from probing are highly direction-dependent. This applies above all to the tool shanks and the resulting transferable clamping forces. Furthermore, as Dr.-Ing. Fuentes explains, the measurement results obtained via probing are not always comparable with one another and cannot consistently be used to assess roughness. “There are significant differences in tool behavior, although the averaged and measured roughness depths (Rz) of several tools are in accordance.
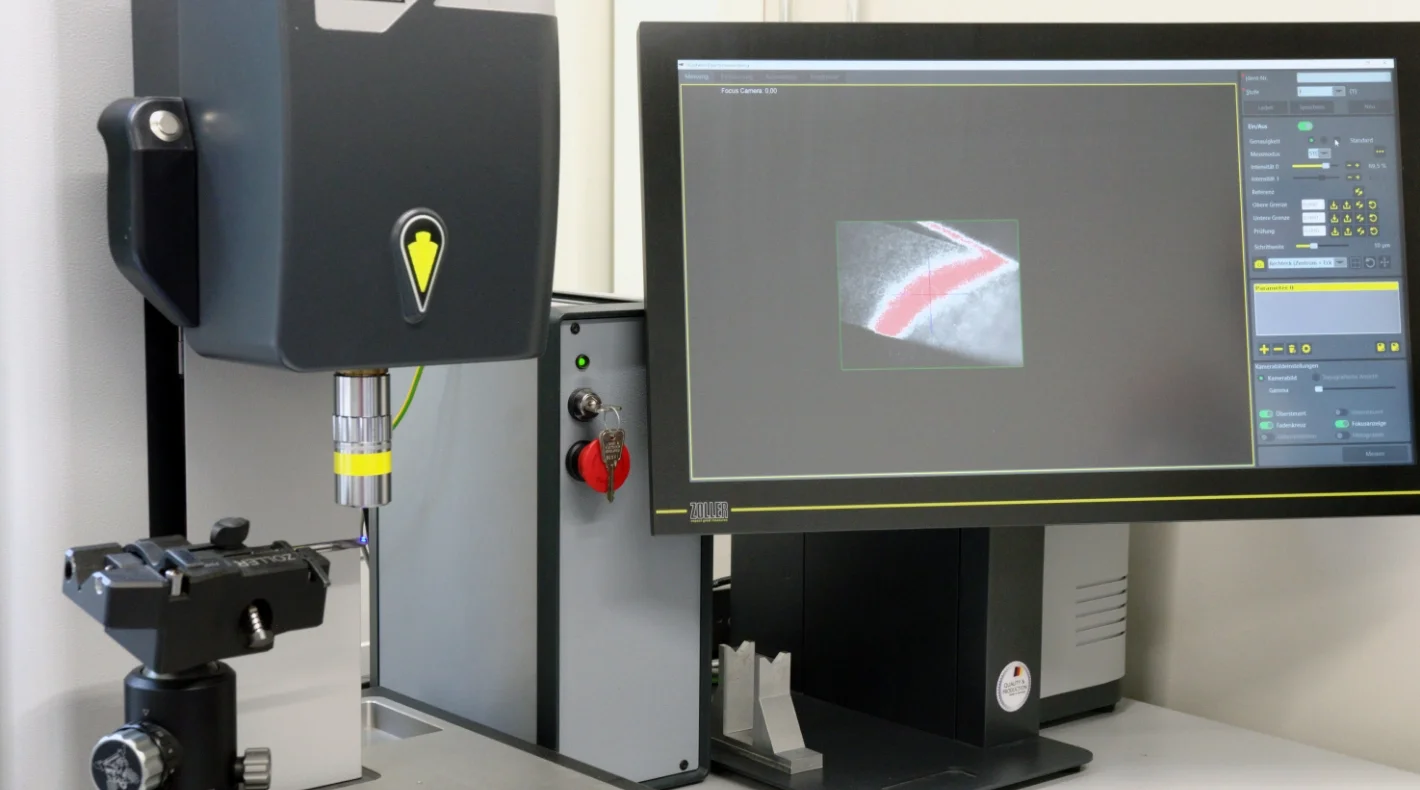
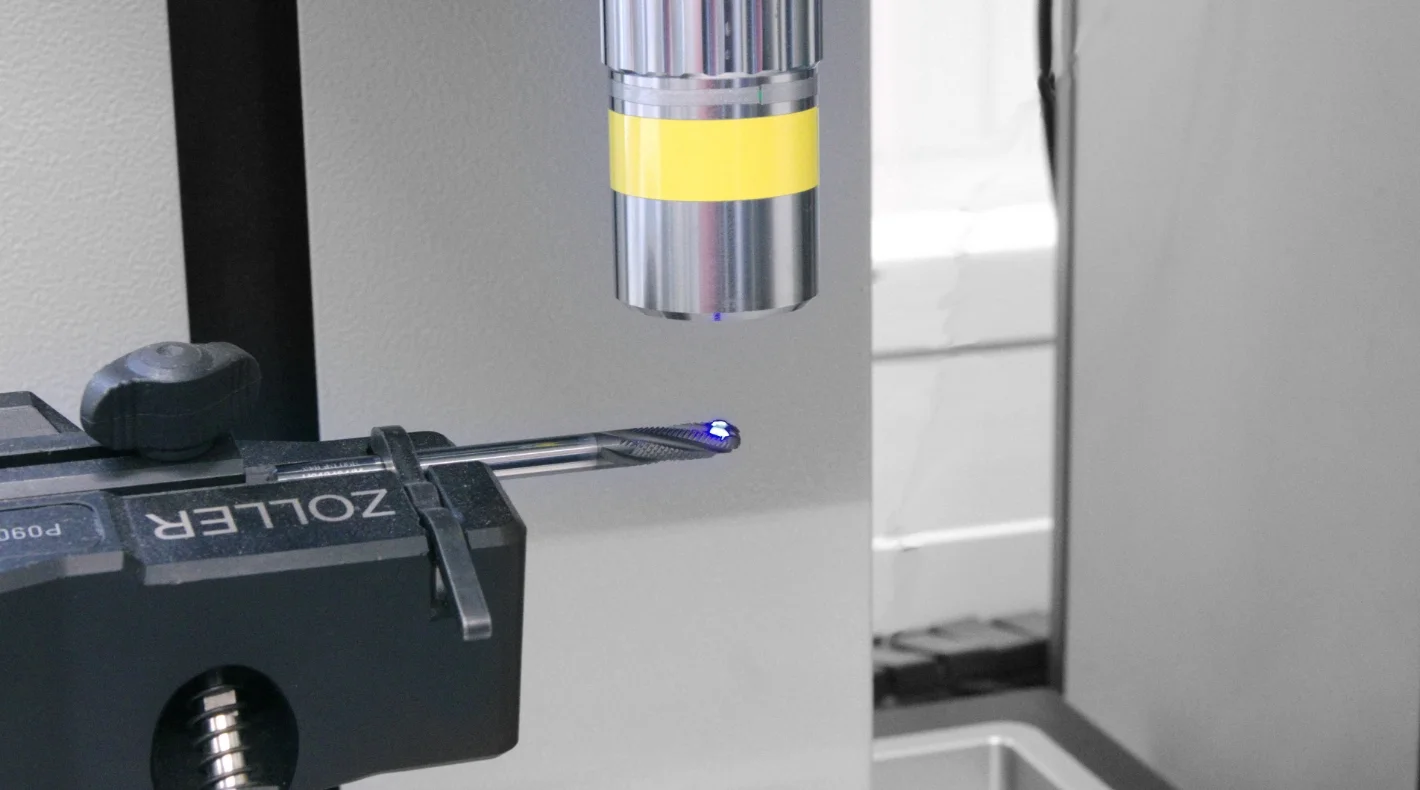
In our experience, optical measurement methods and ZOLLER’s »mμFocus« inspection units are sufficient to adequately assess the relationships between roughness depths and surface behavior—in terms of clamping forces and transmissible torques—in detail.
Far-Reaching Benefits
Optical measurement with ZOLLER’s »mμFocus« inspection unit provides specialists at the tool manufacturer Hufschmied with unprecedented insights into the properties of tool surfaces. For the initial time, it is possible to measure and evaluate surface roughness over an entire area, rather than just along a single line and in a single direction, as is the case with contact measurement. The »mμFocus« inspection unit uses a light beam to enter a surface that measures 1.0 x 0.8 mm at a resolution of 1.3 million pixels. The image of the surface on the color screen displays the height profile at a resolution of 0.3 μm using different colors. This allows the operator to holistically assess the captured and measured surface. This yields previously unexpected insights. For example, on some surfaces—such as a tool shank—a clear directional orientation of the roughness can be detected. “This may be caused by the grinding of the tools,” reports Dr.-Ing. Fuentes.
Similar results are also obtained for coated tools using the optical, microscopic measurement method. While the commonly measured arithmetic mean roughness value Ra is uniform across the coating, significant differences can be observed in the surfaces measured using the »mμFocus« inspection unit. This applies both to the nature of the height profiles and to the roughness depths. Little is currently known about the actual geometric properties of specialized coated tools. Furthermore, conventional measurement methods can only provide a general assessment of microgeometries. In contrast, the innovative optical measurement method using »mμFocus« inspection units opens up significant opportunities for evaluating surfaces with much greater exactness and in greater detail.







 Back to overview
