Verifying and documenting the rounding of cutting edges

Schumacher Precision Tools GmbH in Remscheid develops and manufactures tools for producing internal threads. The tool specialist measures and documents the defined rounding of the cutting edges on these precision tools quickly, easily, and reliably using a »mμFocus« optical inspection device from ZOLLER. For the range of materials processed in industry, these defined rounding on the cutting edges ensure process reliability during machining. Cutting edge rounding is therefore an important quality feature for machining tools.

Good collaboration

The set of digitized tools developed by Schumacher and GAP provides an excellent basis for intensive collaboration with E. ZOLLER GmbH & Co. KG. According to the owner and managing director of Schumacher and GAP, Dr. Bernd Schniering, it is particularly the personal contacts with Mr. Christoph Zoller that enable the development engineers of the participating companies to work together in an atmosphere of great trust. 

Bernd Schniering and Volker Nötzel consider ZOLLER's experience and expertise in the high-precision measurement of all relevant tool parameters to be particularly impressive. They especially emphasize that the specialists in Pleidelsheim are quick to pick up on recommendations from the field of measurement technology/metrology. They optimize their measuring devices and software within a short period of time», explains Bernd Schniering.«

Reliable optical measurement

As already mentioned, manufacturers of machining tools have been in need of tools with specific rounded cutting edges for many years. At Schumacher in Remscheid, process planners therefore have production equipment that meets their requirements, such as vibration grinding machines. 

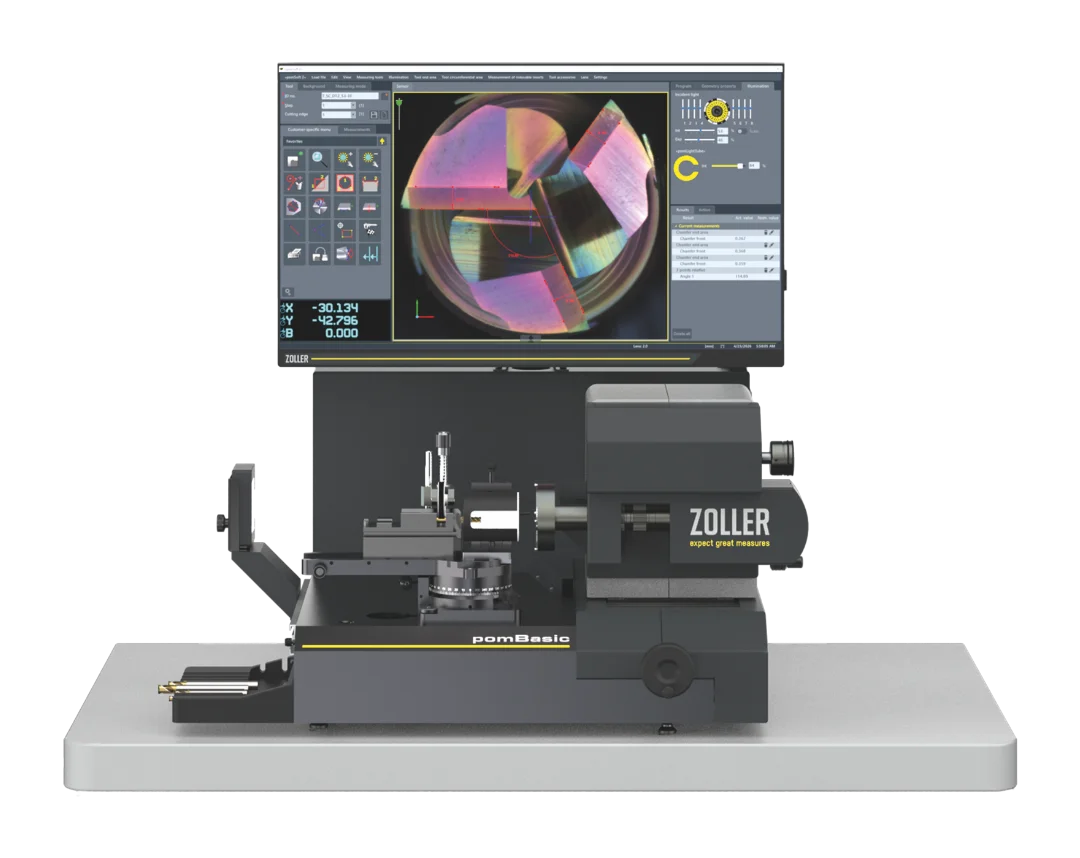
As a result, they have certified quality assurance with documentation of the cutting edge parameters. To achieve this, they work with a »mμFocus« inspection device from ZOLLER. After detailed comparisons of the measurement methods and devices currently available, we were convinced that the »mμFocus« from ZOLLER meets our reproducibility requirements», explains Volker Nötzel. It is compact and robust. This makes it suitable for measuring both during production and as part of the final inspection. It works non-contact, optically, with laser light and a measuring microscope. The measuring point measures just 10 x 10 mm. Even the smallest contours and geometries can be measured with an accuracy of less than 1 μm. In addition, the »mμFocus« inspection device easily handles complex geometries such as cutting edges and thread flanks on cutting segments in highly twisted tap drills. «

Thanks to its large working area or vertical adjustment (Z-axis), the »mμFocus« allows very small and also large tools to be measured flexibly and with repeatable accuracy. This makes »the mμFocus« particularly suitable for continuous quality assurance, especially for threaded tools. Thanks to very short setup and adjustment times, our measurement technicians can, for example, measure all tools completely during the production of special tools in small series. Roundness with specified dimensional areas between 2 and 5 μm can be measured reliably and with repeatable accuracy. This enables us to guarantee that the threaded tools manufactured correspond exactly to the specifications|models», reports Volker Nötzel. He is convinced that the optical measurement technology of the »mμFocus« inspection devices is now indispensable for the further optimization of threaded tools.«


Priority to quality assurance

This is also confirmed by Volker Nötzel, graduate engineer and managing director of tool manufacturer Schumacher Precision Tools GmbH in Remscheid. For over 100 years, Schumacher has been developing and producing tools for manufacturing internal threads for industry at its site in Remscheid. The engineers in Remscheid have now fully digitized the design and manufacturing processes. For optimization purposes, fully parameterized models are also used for FEM simulations of solids. Thanks to an express service, individually designed tools can be manufactured individually or in small series with a digital design in just around 48 hours. 

Fully parameterized 

In collaboration with its sister company GAP Gesellschaft für angewandte Prozesslenkung GmbH, Schumacher Precision Tools GmbH has been conducting intensive scientific research in the field of data integration and digital control methods for over 30 years. At the beginning of the research, a CIM strategy was used to create connections between all areas related to production and order processing. Twenty years ago, deep learning approaches from the field of artificial intelligence (AI) were pursued and neural networks were used to monitor the status of CNC machining centers in collaboration with RWTH Aachen University.

Thanks to all its R&D activities, Schumacher now relies on modular engineering developed in-house for the development of its products. The modular system includes the ToolDesign (TD) and ToolSimulation (TS) modules, which enable cutting tools to be constructed digitally from variants and simulated and tested prior to production using finite element method (FEM) simulation. Schumacher's engineering thus corresponds to fully parameterized tool models. Up to 180 parameters from automated variant design describe each tool in 3D space, right down to the rounding of the edges.