

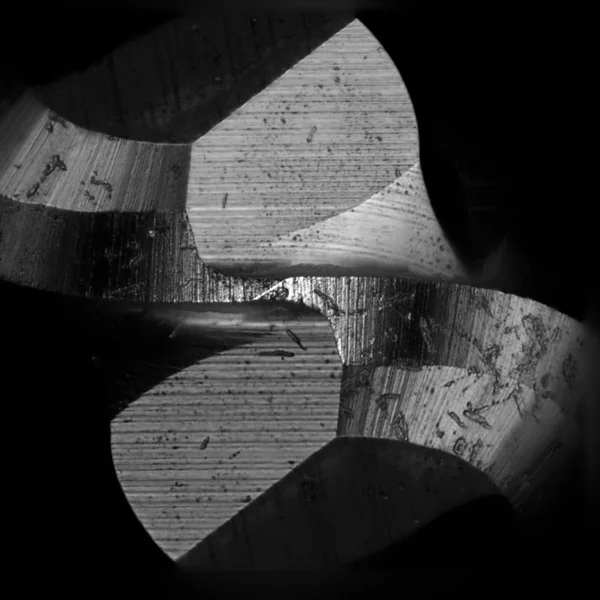
Measuring and testing equipment is just as important as the accompanying software
To ensure that tools perform exactly as planned, they must themselves be manufactured with precision. With our Universal measuring machines, tools can be measured to the micrometer and checked to ensure they correspond to the requirements.
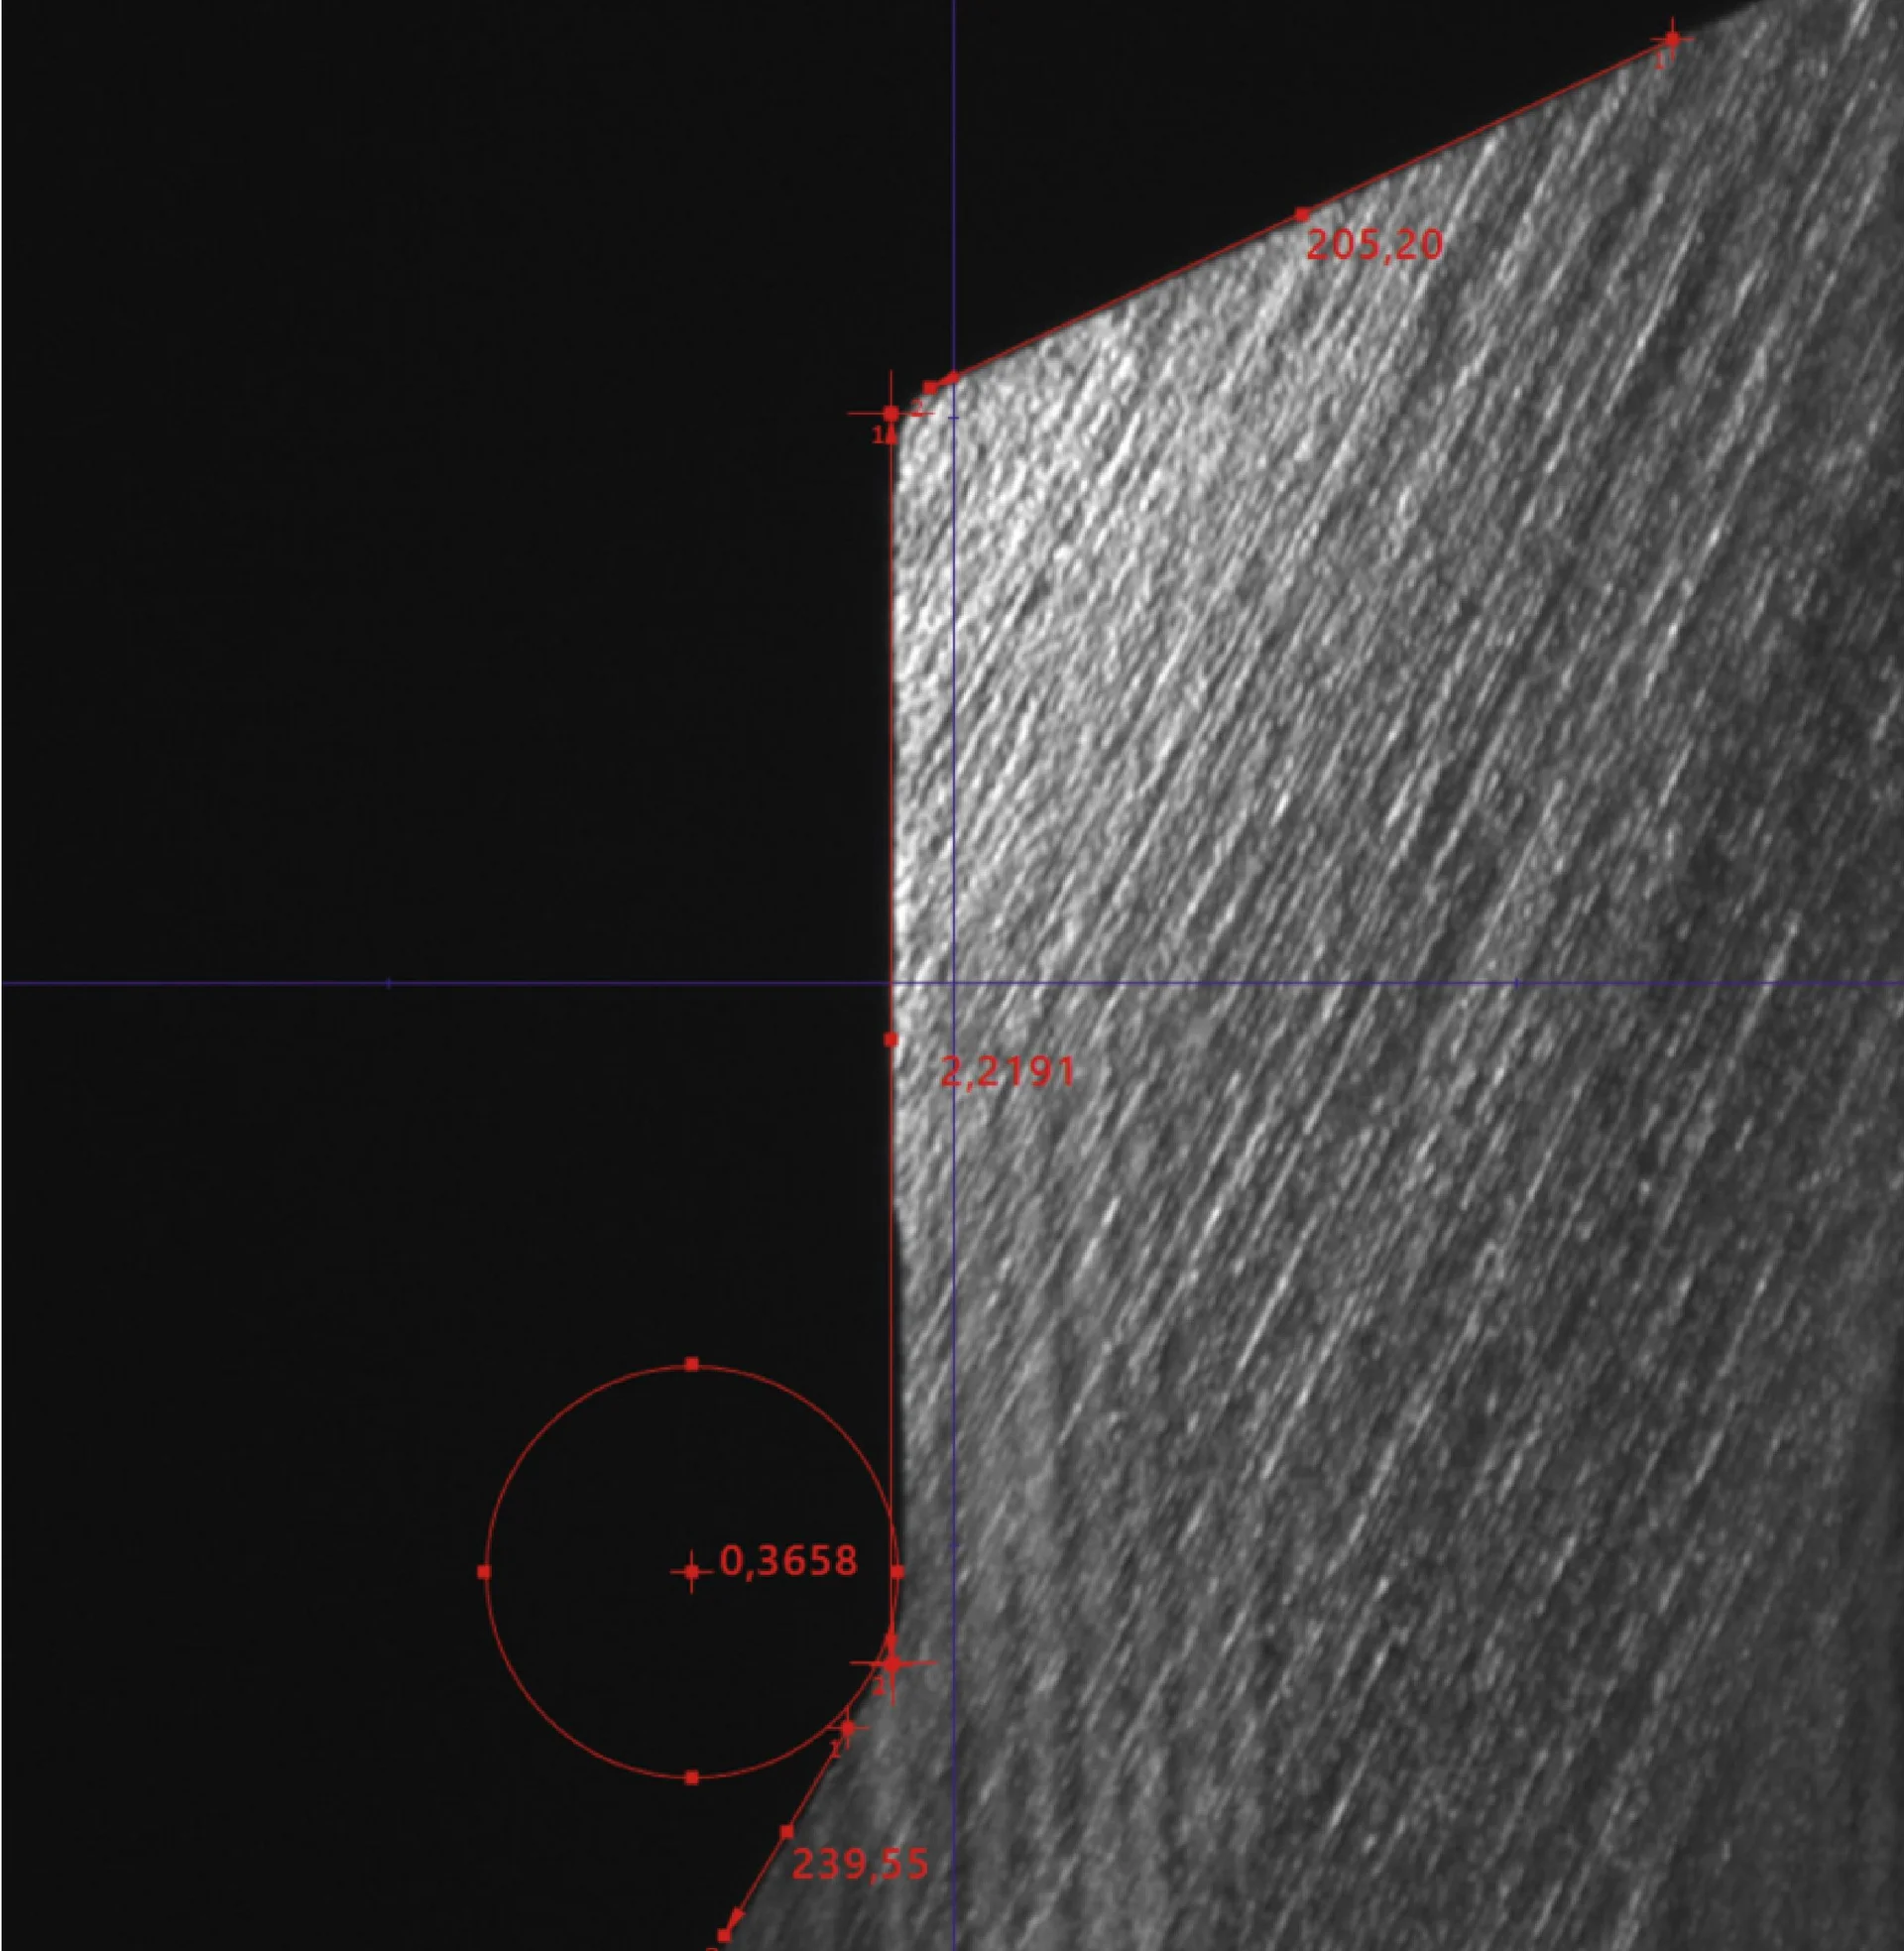
Measurements in the Coordinate Measuring System
The measured probe points are assigned by the measuring machines to a specific length measurement system along a specific axis of travel. The measuring software then processes this information and assigns it to specific points within the entire coordinate measuring system.
Based on the coordinates determined in this way, the CMM software then calculates the values for quantities that are not measured directly—such as lengths, angles, distances between two measuring points, and so on.
The measuring points (actual values) determined in the coordinate measuring system (CMS) are finally compared with the values that result from the specifications—such as the tool designs (nominal values). If these do not correspond—that is, if there are measurement deviations, whether due to manufacturing defects or wear and tear—appropriate corrective action can then be taken.
What are 3D measuring machines?
The term “3D measuring machines” is generally used to designate measuring machines that can measure the three-dimensional dimensions of a measurement object in a relatively short time—ideally in real time. When applying compact linear or matrix-array cameras, some of these inspection machines can even be handheld or at least portable. However, portable CMMs are generally slightly less accurate than conventional inspection machines.
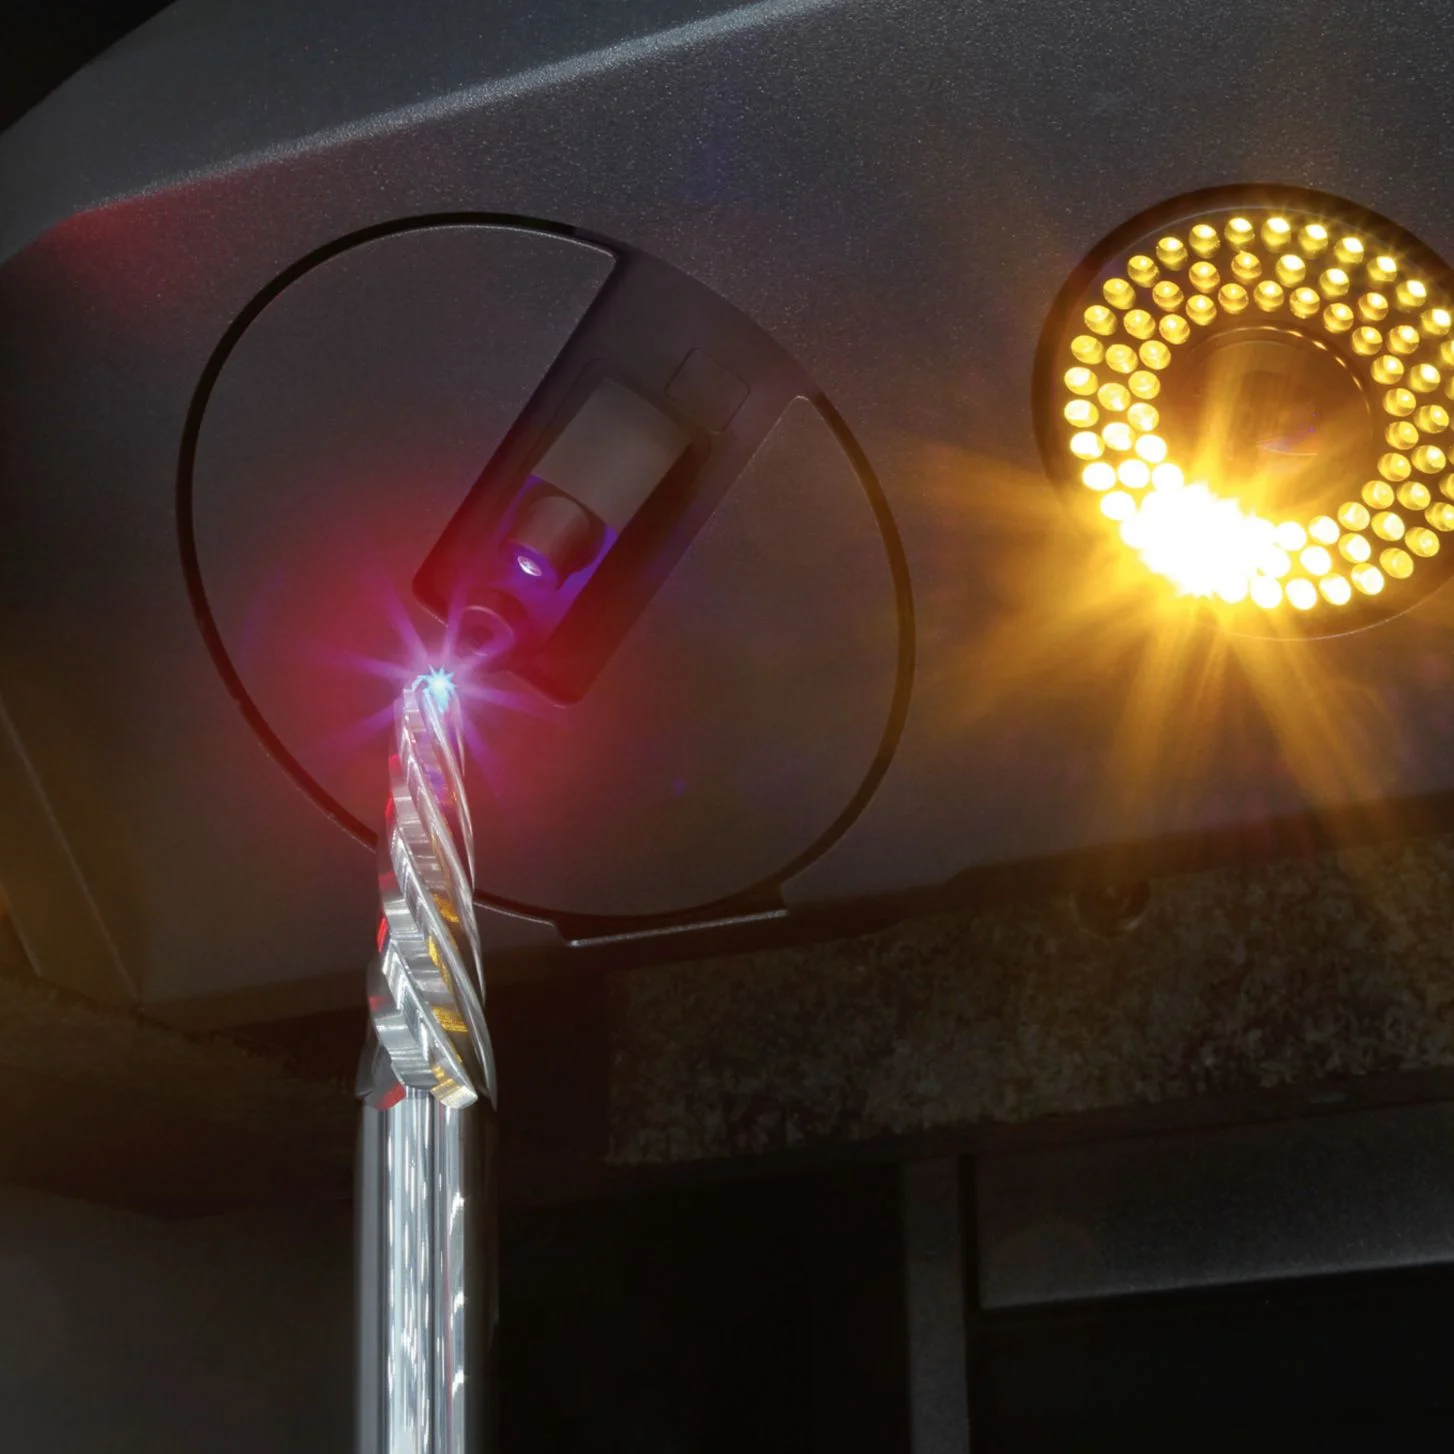
Coordinate Measurement Technology
Many measuring machines use what is known as coordinate measuring technology. The measuring machine (the full designation is “coordinate measuring machine,” CMM) uses a suitable sensor to enter the exact coordinates of specific points on the surface of the workpiece.
In most cases, the coordinate system is created parallel to the orthogonal travel axes of the coordinate measuring systems.
Non-contact probing
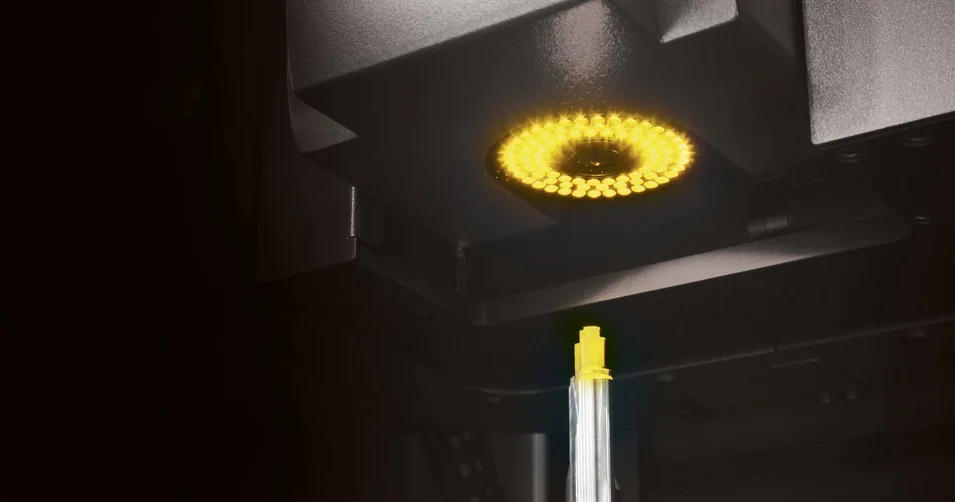
Non-contact probing, on the other hand, uses cameras, laser triangulation sensors, and other methods, such as optical or electrical sensors. The measuring process takes place here without a measuring sensor ever coming into contact with the workpiece. Under certain circumstances, this can significantly speed up the measuring process.
Tactile probing
For tactile (mechanical) probing of workpieces, measuring sensors or styluses are used; a distinction is usually made between switching systems (which can only distinguish between the rest state and touch) and measuring systems (which can measure deviations within a narrow area).
Multi-sensor technology
Multisensor coordinate measuring machines combine various probing methods not only to achieve especially accurate results but also to provide an especially well-suited measurement method for every requirement.


Select language
Europe