
Compact Measuring Technology
Universal Quality Control
Certified Safety

Are you searching for a high-performance, universal inspection and measuring machine for your cutting tools? ZOLLER offers its customers a variety of solutions for inspecting tools in the most cost-effective way possible—both before and after sharpening—that are unbeatable, indispensable, and 100% reliable.
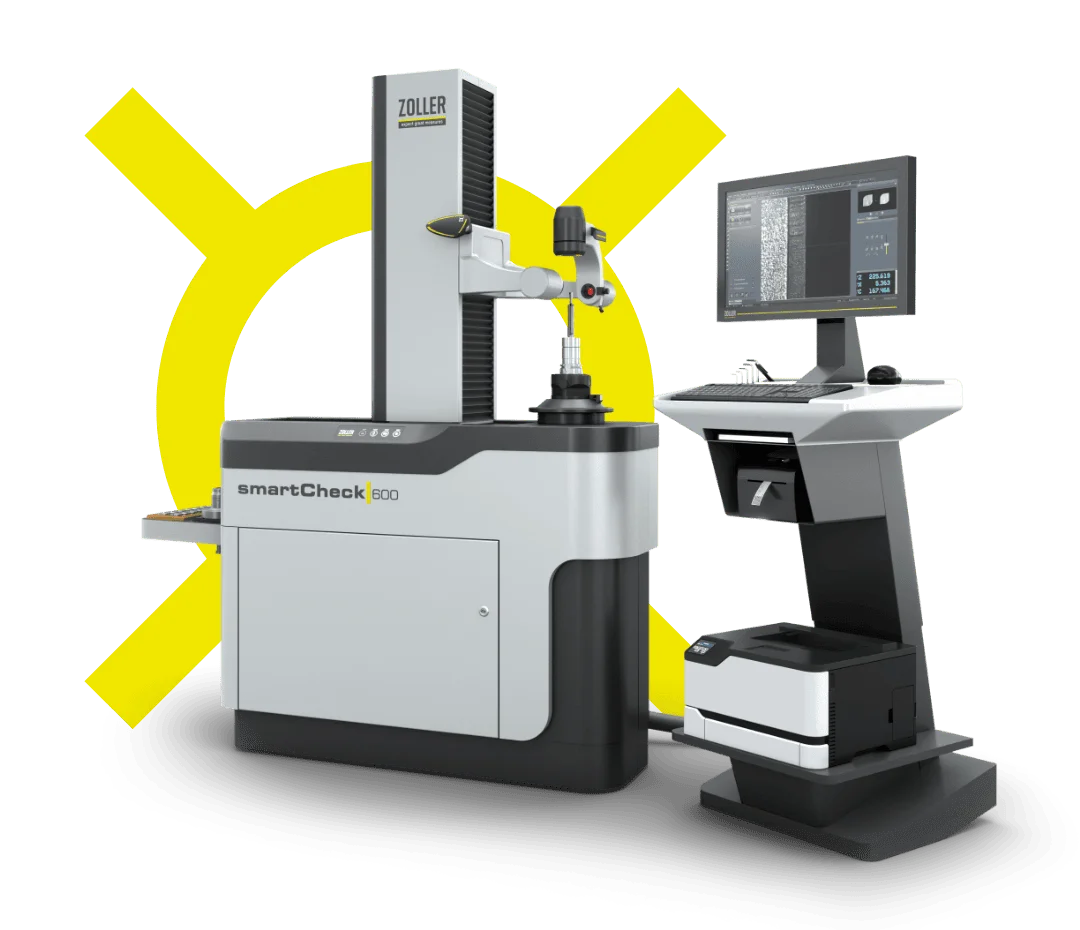
With ZOLLER »smartCheck«, you can inspect and measure your tools and grinding wheels right next to the machine. You’ll achieve a high-precision quality check even when inspecting your tools before the Resharpening process.
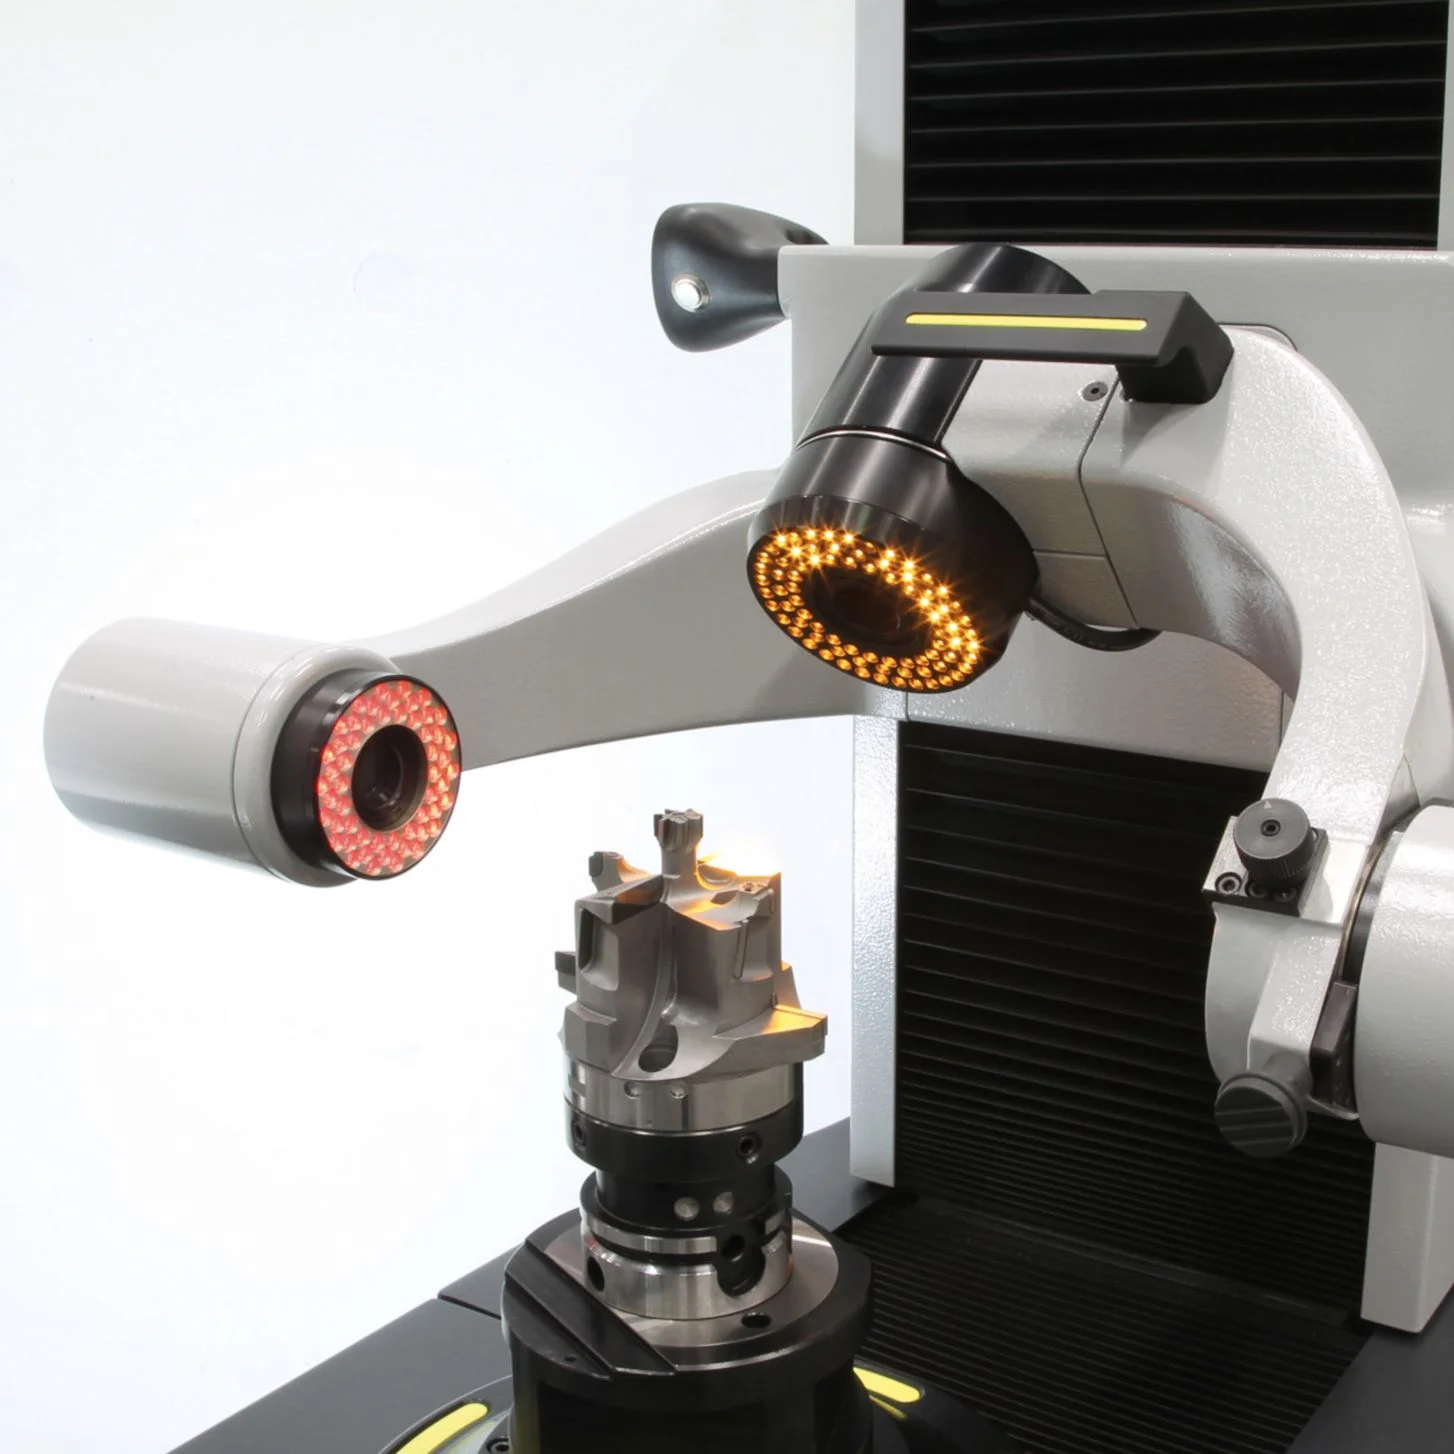
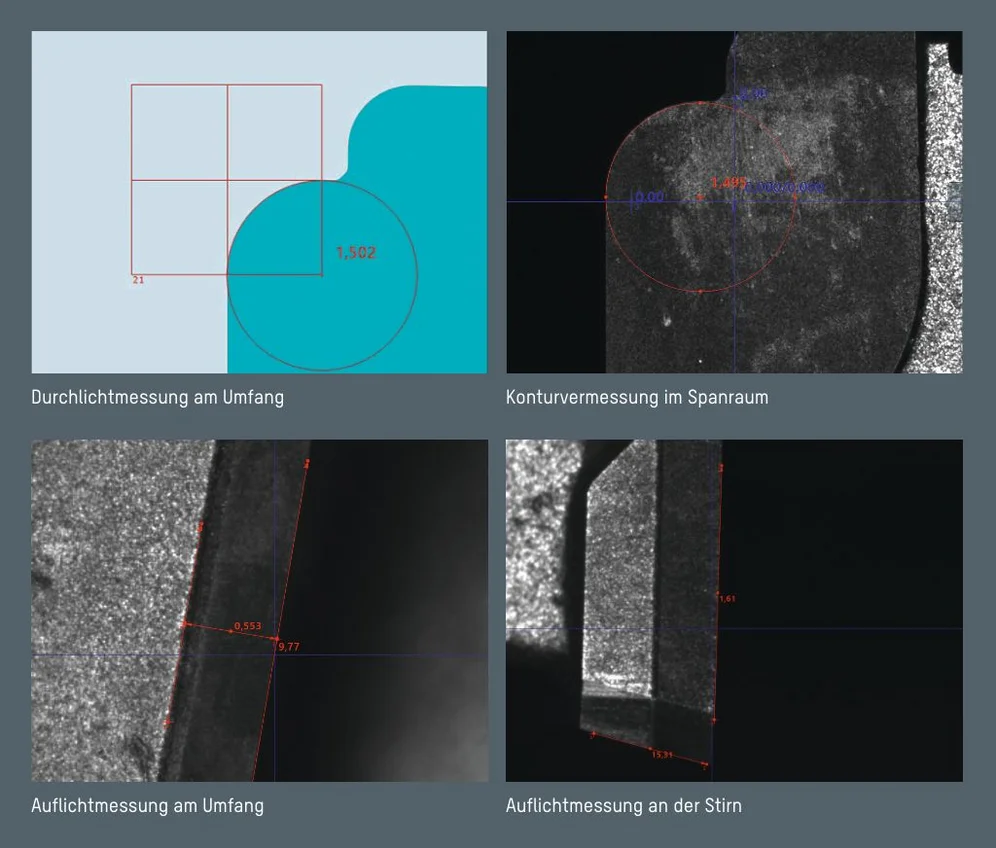
The ZOLLER »smileCheck« and »smartCheck« series of instruments feature high-quality, industry-grade optics: For example, cutting radii, angles, lengths, diameters, and other parameters on the outer contour of tools can be measured automatically via transmitted light with μm-accurate measurement accuracy.
ZOLLER Multi-sensor technology
Spindle Technology »smileCheck«
Spindle Technology »smartCheck«
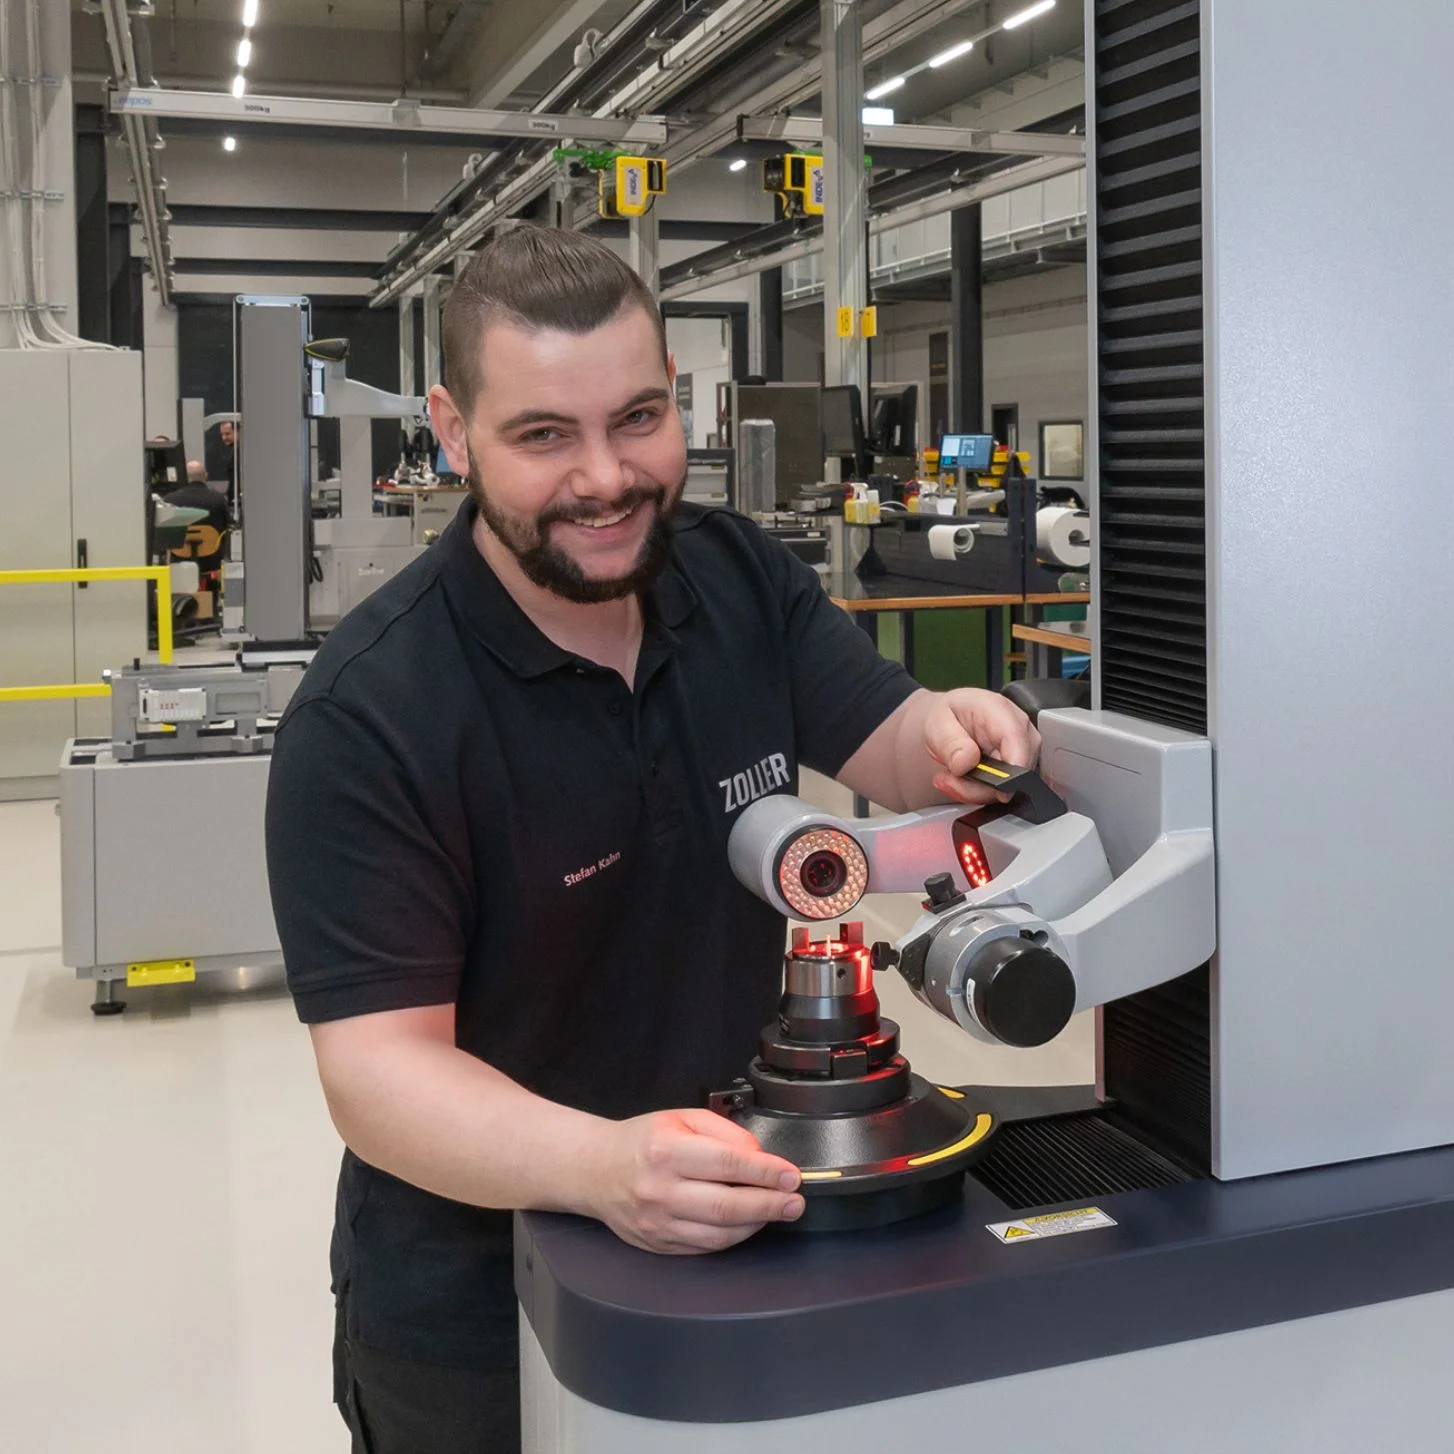
A »smartCheck« from ZOLLER is simple to use and delivers outstanding performance across the board. Even the basic version is equipped with a wide range of features and can be flexibly expanded at any time with software packages.
The ZOLLER Inspection & Measuring Solution proves what many claim: quality.
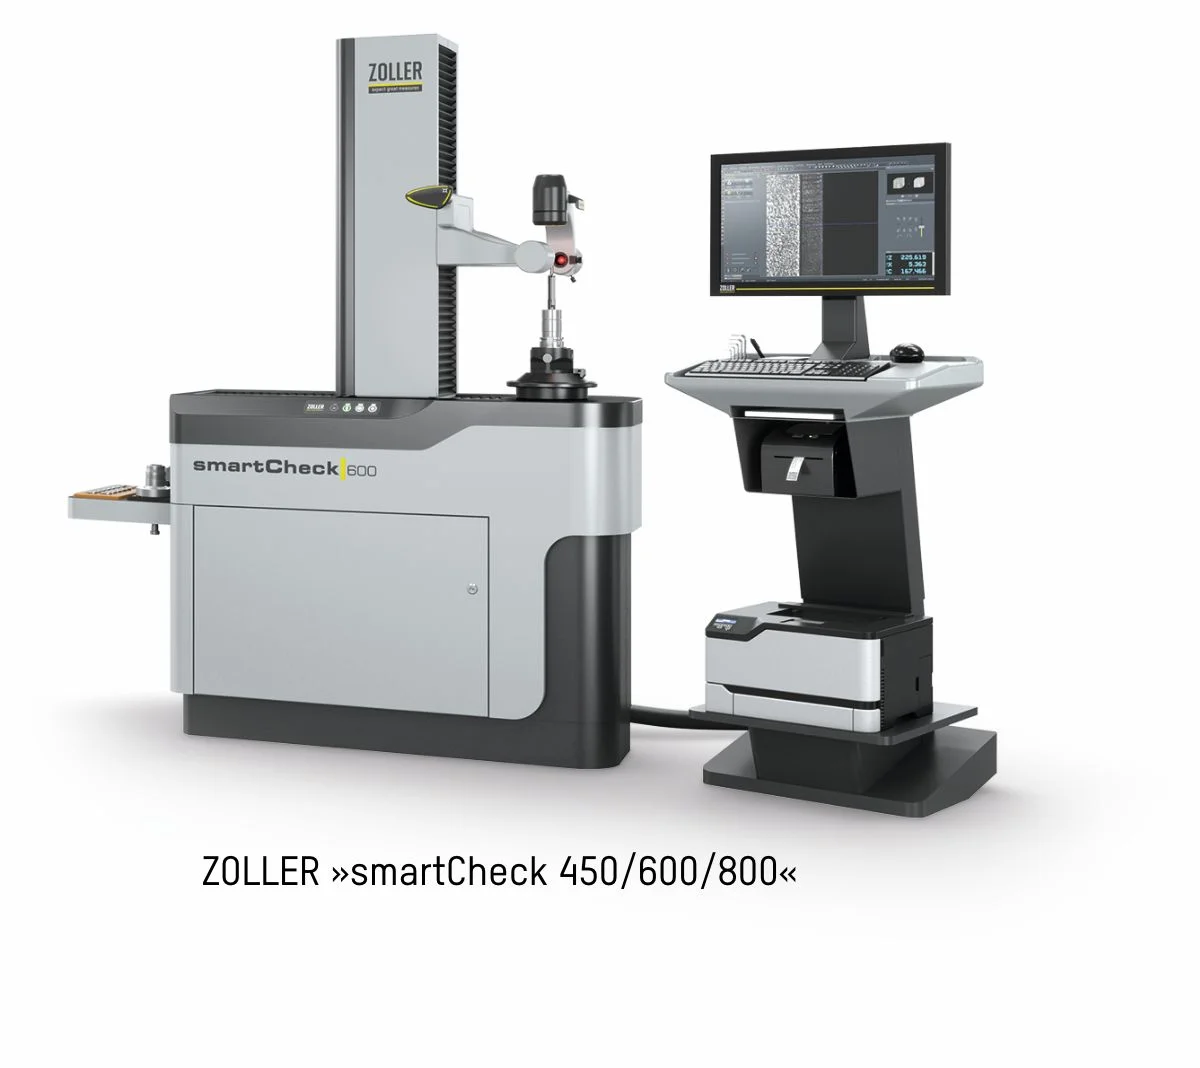
The »smartCheck« 450/600/800« series from ZOLLER offers you comprehensive tool inspection: State-of-the-art technologies combined with outstanding ease of use ensure efficient production procedures. The wide range of measuring ranges and variable equipment make a »smartCheck« an all-around solution for your diverse tool portfolio. Rely on precise measurement data to guarantee the reliable quality of your products.
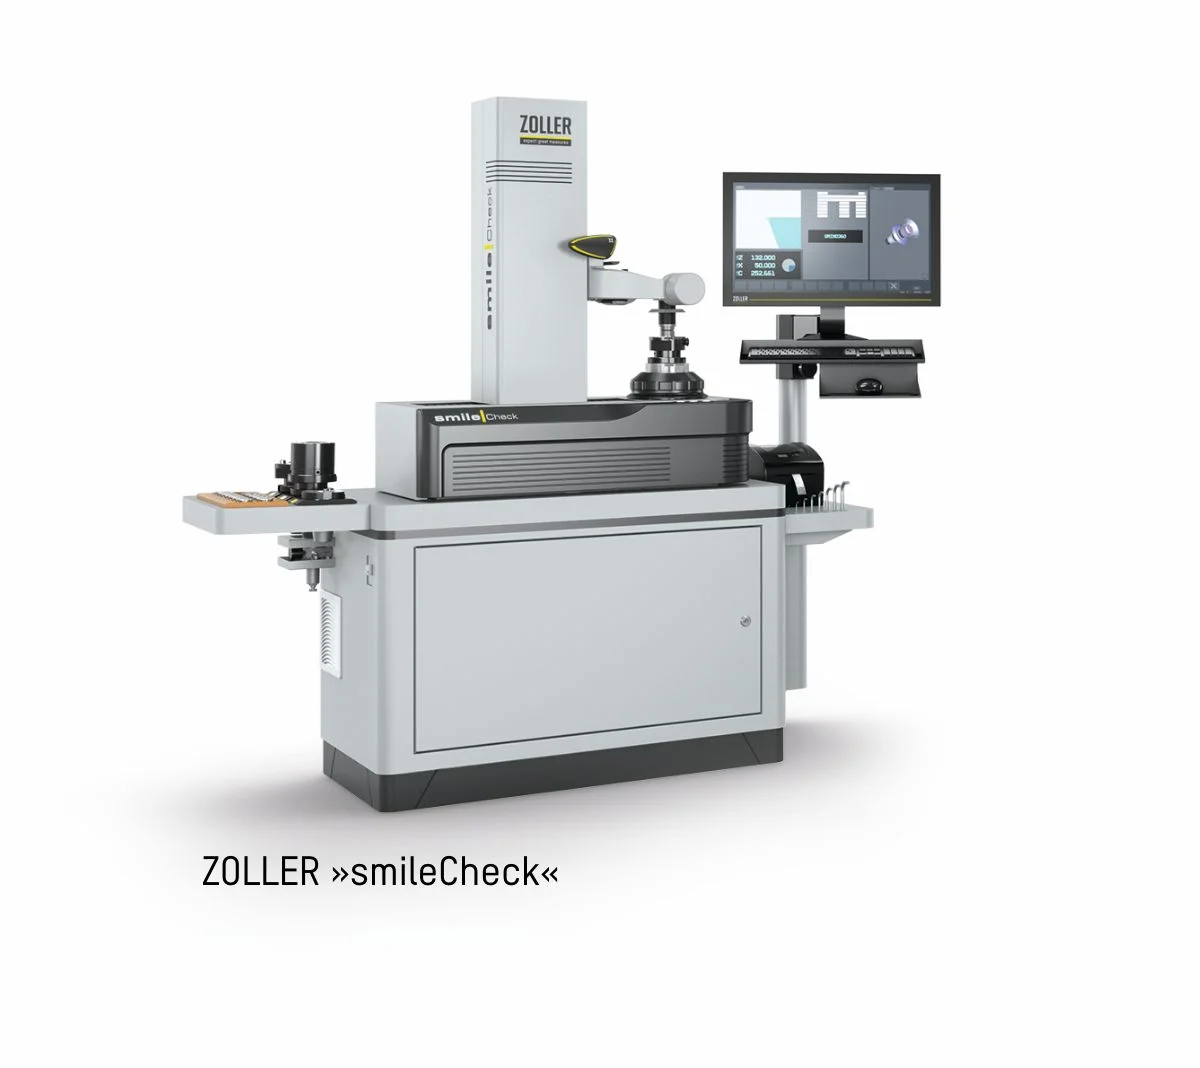
In addition to its user-friendly operating concept, ZOLLER »smileCheck« stands out above all for its compact design, ensuring safety in your production and increased speed. Tool parameters, geometric data, and chamfer lead contours can be entered both radially and axially. »smileCheck« also enables you to prepare your grinding wheel packs quickly and precisely.

Europe