
Compact inspection and measuring technology
User guidance
Certified safety
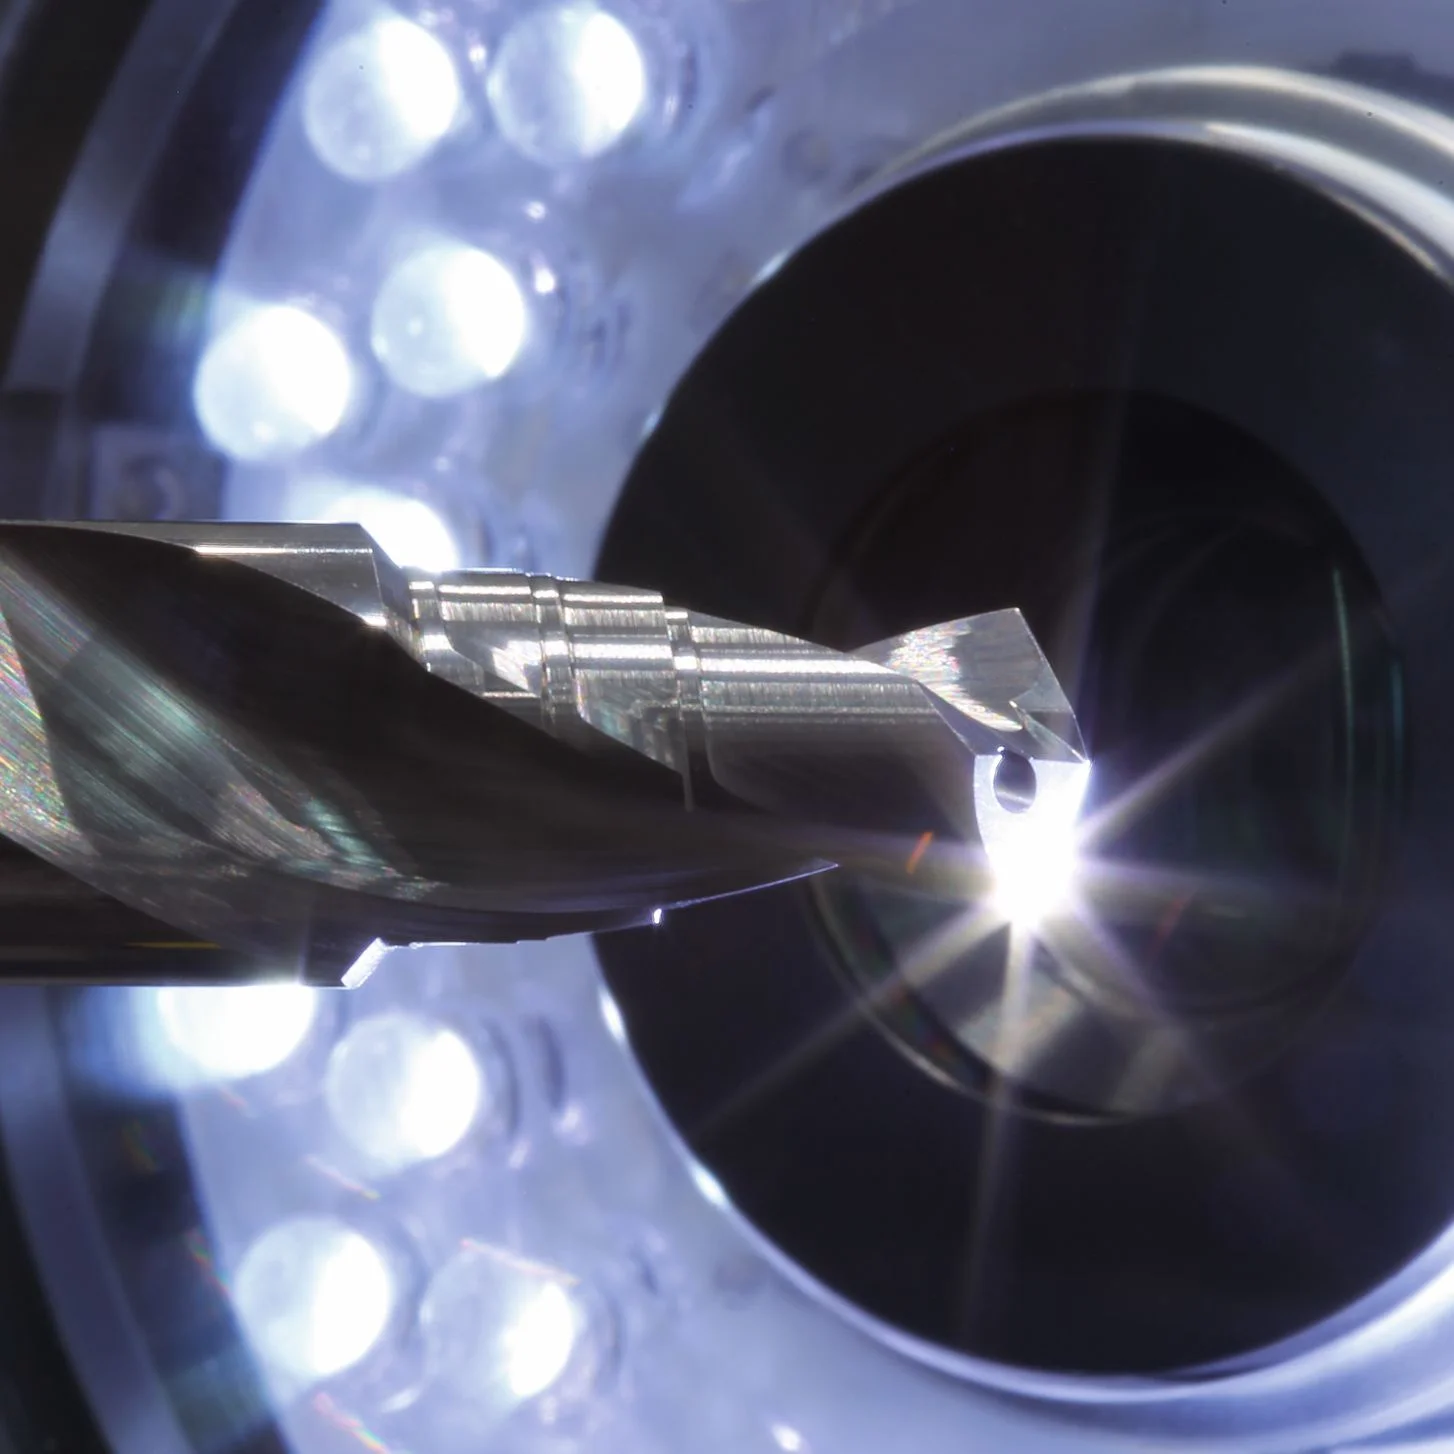
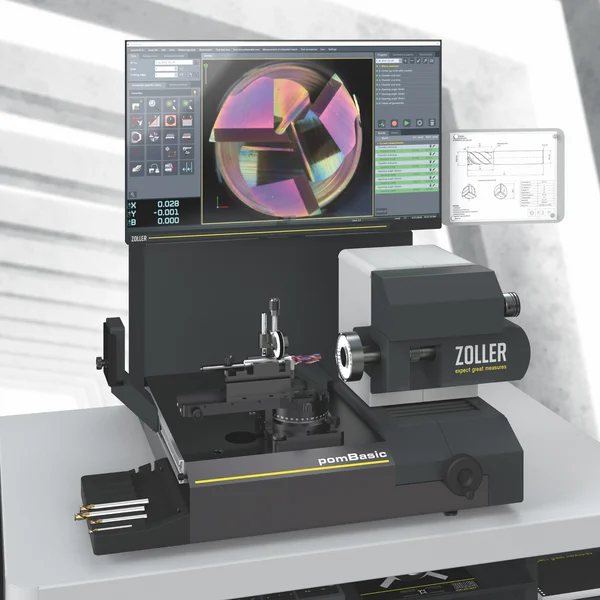
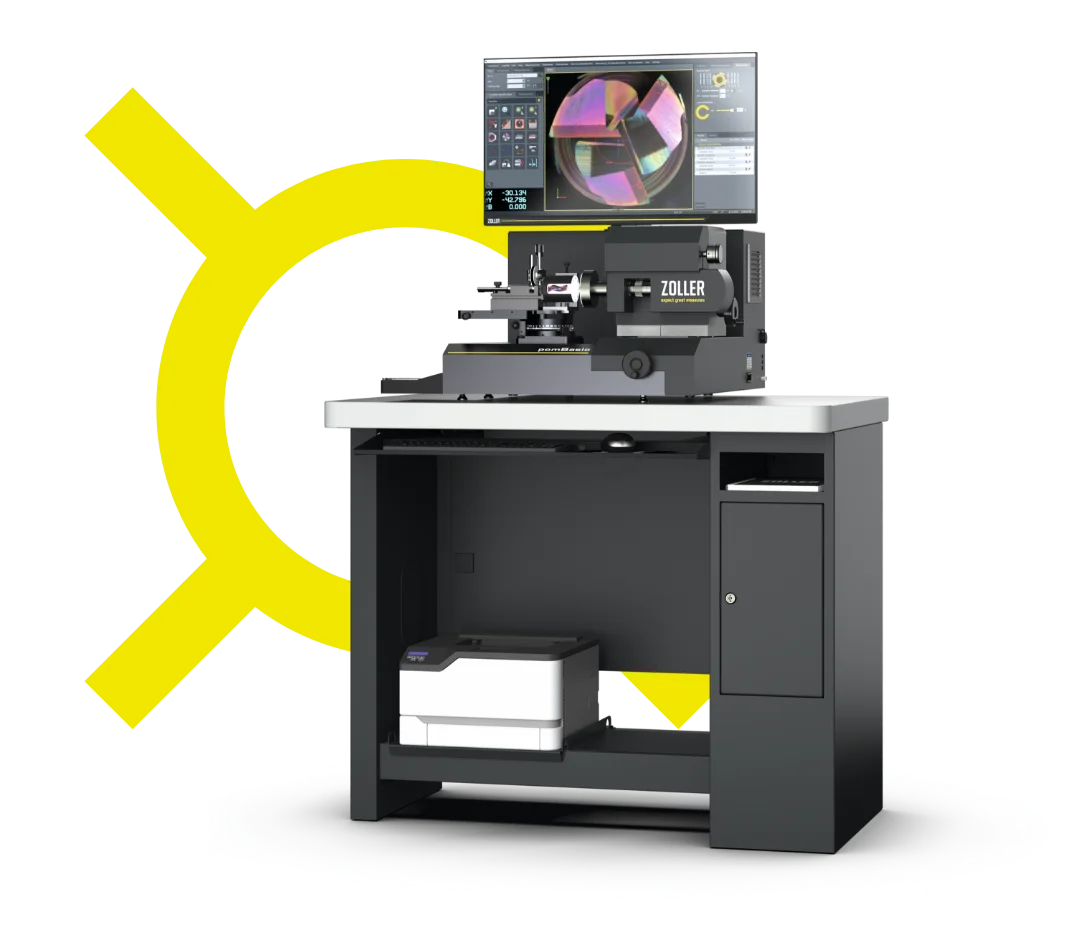
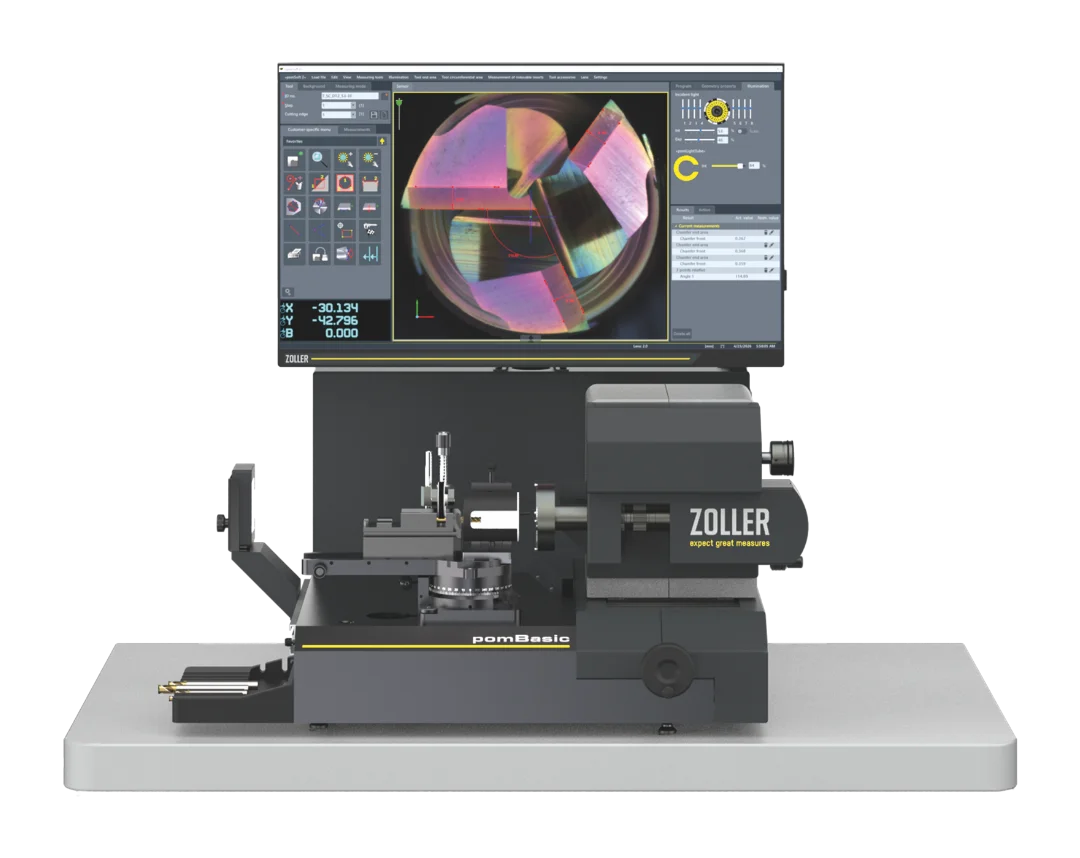
Would you like to speed up your work processes? Then take the abbreviation when it comes to tool measurement and inspection. The ZOLLER »pomBasic« series is the ideal solution for a well-designed, cost-effective setup and manufacturing of precision tools.
Save yourself unnecessary trips to the measuring room—benefit from efficient processes and precise results in record time. With their compact dimensions, ZOLLER’s »pomBasic« inspection units can be positioned anywhere in the production area—for example, right next to the CNC grinding machine, in the goods receipt area, or at the tool dispensing station.
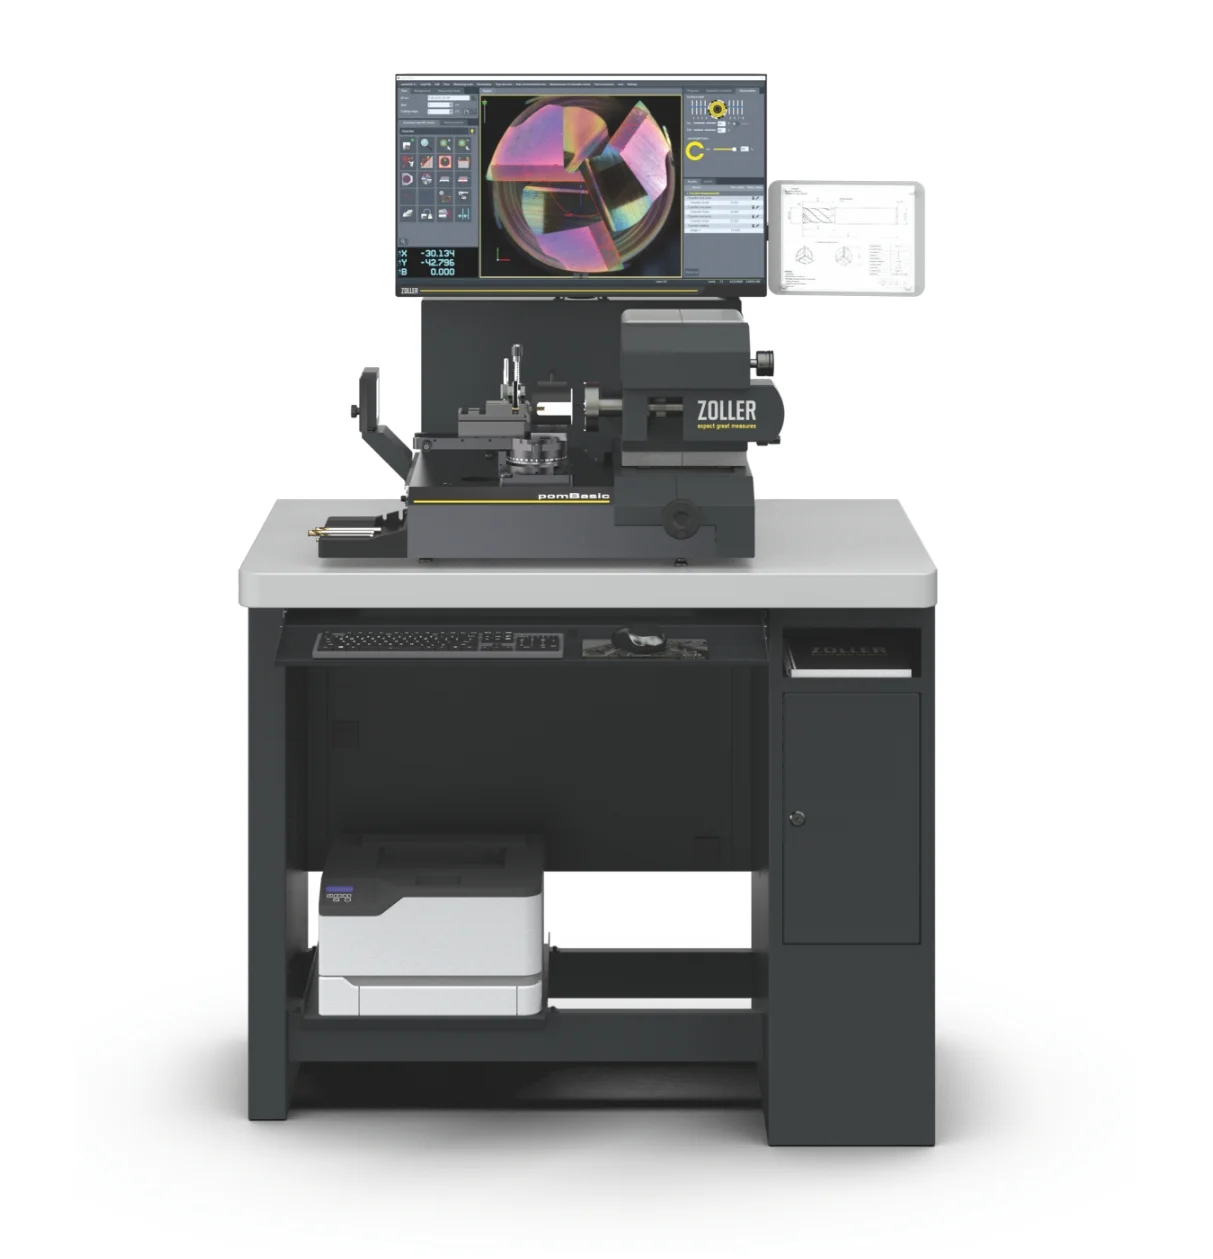
 »»pomSoft« 2« Software
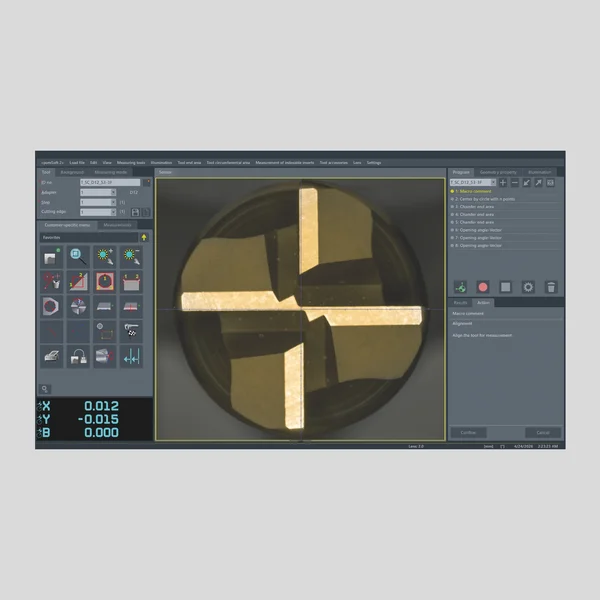
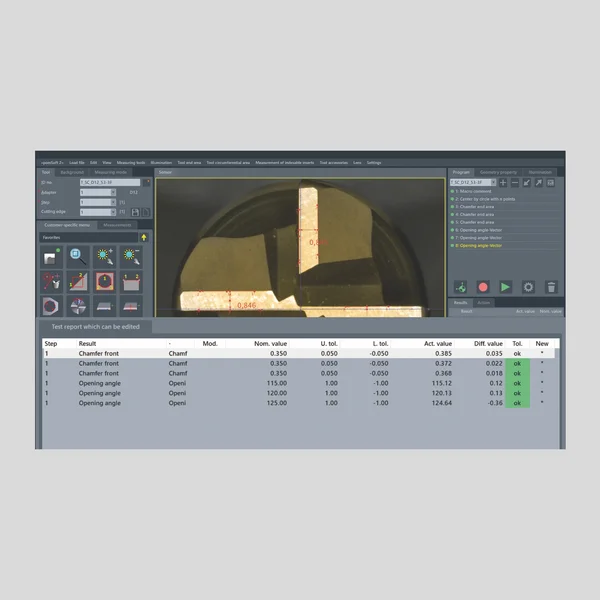
»pomSoft 2« software—is intuitive, provides an overview, and enables operators to perform reliable measurements. The 32" TFT color monitor meets industry standards and is integrated directly into the device.
incident light cameraIncident light camera—whose axis can be finely adjusted manually or, depending on the application, is also available with CNC control. Depending on the model, a color camera with a zoom lens, a monochrome camera with a fixed aperture, or a monochrome camera with a zoom lens is available for micro-tool inspection.
additional lightingAdditional lighting – enables transmitted light measurement around the perimeter. This allows for the measurement of outer contours, step lengths, point angles, and much more.
Mouse and Keyboard TrayMouse and Keyboard Tray – a space-saving, extendable drawer that is ergonomically positioned under the machine table.
Color laser printerColor laser printer—ideal for log and list print—fits perfectly in a practical machine table.
Drawing holderDrawing holder – ideal for mounting drawings right next to the measuring area. The magnetic spherical joint allows for flexible alignment to the optimal position for the operator. Magnets make it simple to fix the drawings and exchange them quickly.
Manual Fine SettingManual fine setting of the X- and Y-axes—is precise and backlash-free, making it ideal for process-oriented measurement of tools.
»»pomLightTube««»»pomLightTube«« additional lighting—features an LED lighting tunnel that provides high-contrast lighting of the tool cutting edge using incident light. Additionally, spot lighting can be optionally installed to perfectly illuminate concealed tool geometries.
Document and Accessory StorageDocument and Accessory Storage – located on the machine table, it offers sufficient storage space and convenient access to your documents and accessories.
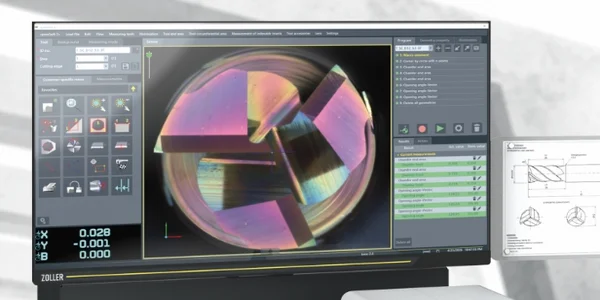
»pomSoft 2« software—is intuitive, provides an overview, and enables operators to perform reliable measurements. The 32" TFT color monitor meets industry standards and is integrated directly into the device.
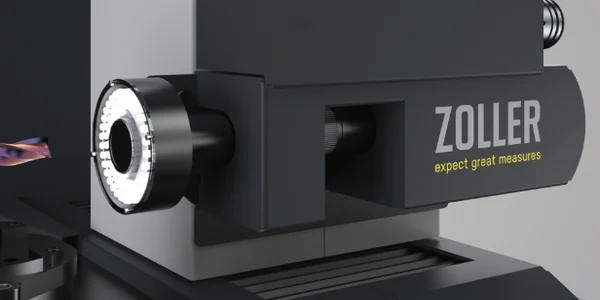
Incident light camera—whose axis can be finely adjusted manually or, depending on the application, is also available with CNC control. Depending on the model, a color camera with a zoom lens, a monochrome camera with a fixed aperture, or a monochrome camera with a zoom lens is available for micro-tool inspection.
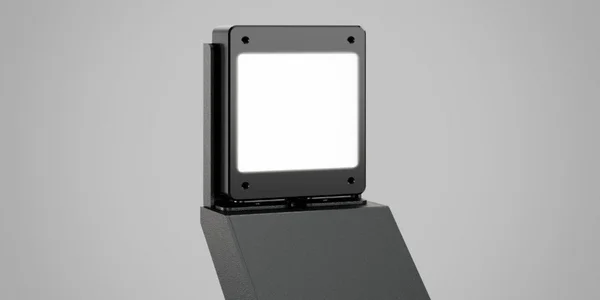
Additional lighting – enables transmitted light measurement around the perimeter. This allows for the measurement of outer contours, step lengths, point angles, and much more.
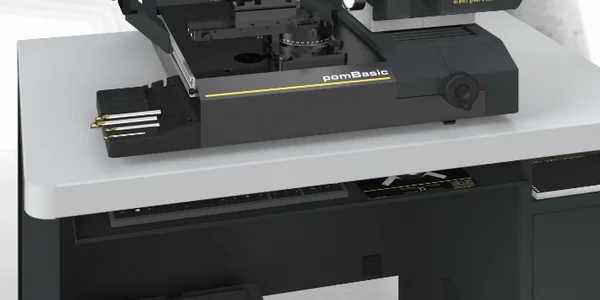
Mouse and Keyboard Tray – a space-saving, extendable drawer that is ergonomically positioned under the machine table.
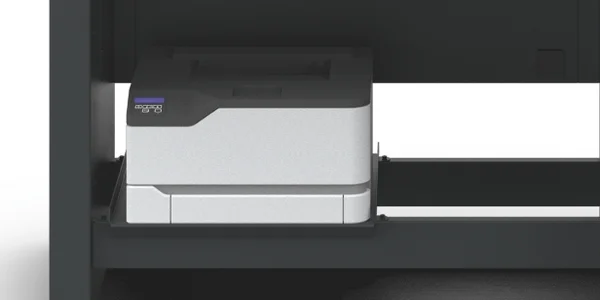
Color laser printer—ideal for log and list print—fits perfectly in a practical machine table.
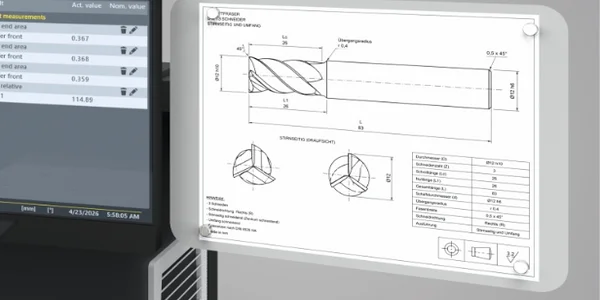
Drawing holder – ideal for mounting drawings right next to the measuring area. The magnetic spherical joint allows for flexible alignment to the optimal position for the operator. Magnets make it simple to fix the drawings and exchange them quickly.
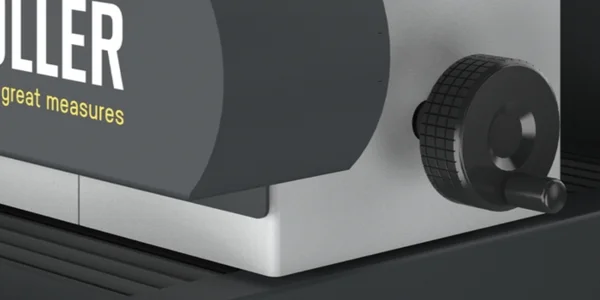
Manual fine setting of the X- and Y-axes—is precise and backlash-free, making it ideal for process-oriented measurement of tools.
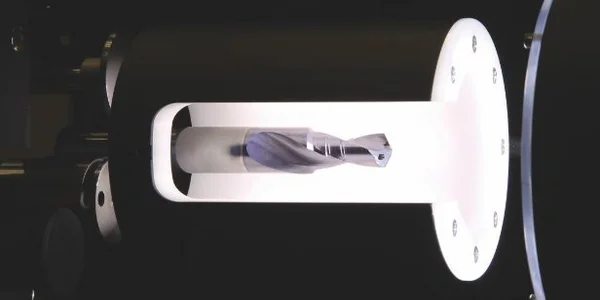
»»pomLightTube«« additional lighting—features an LED lighting tunnel that provides high-contrast lighting of the tool cutting edge using incident light. Additionally, spot lighting can be optionally installed to perfectly illuminate concealed tool geometries.
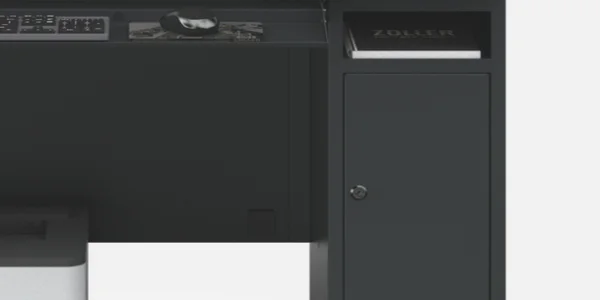
Document and Accessory Storage – located on the machine table, it offers sufficient storage space and convenient access to your documents and accessories.
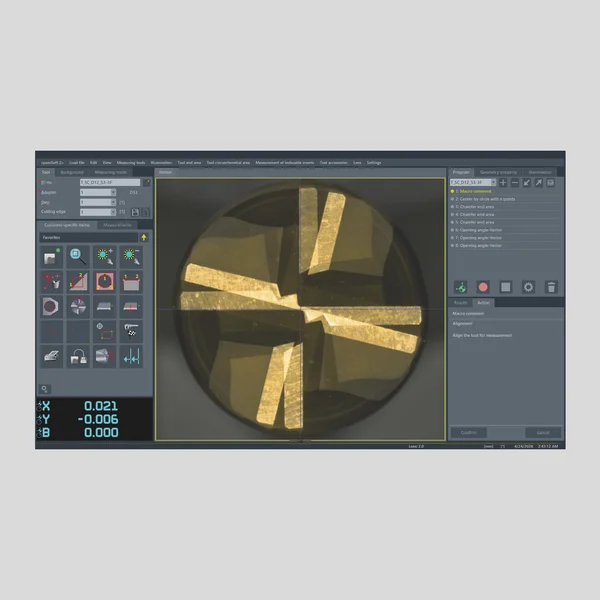
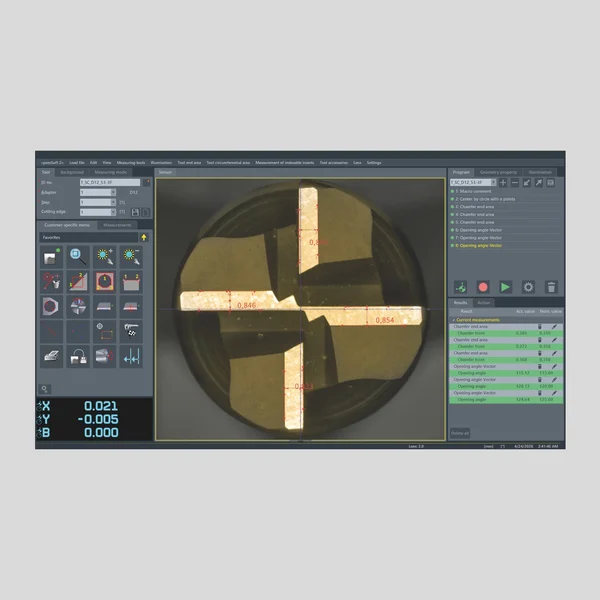
Do you have repetitive measuring tasks and want to perform them effectively? ZOLLER has the perfect solution for this, too: Thanks to the macro function, repeat measurements can be saved simply and reliably.
A single click on your saved macro program is all it takes, and the measurement process runs automatically: simple, fast, and user-friendly.

A ZOLLER »pomBasic« is simple, fast, and safe to use—three unbeatable strengths that couldn’t be more accurate. But its design also provides the foundation for measurements exact to the micrometer: The arrangement of the linear axes and the integrated cable routing—with the resulting ergonomics and durability—are unique in the market.
The ZOLLER Inspection & Measuring Solution proves what many claim: quality.
Assistant-guided measurement sequences, complete inspection reports at the touch of a button, and tool-specific management of all parameters in the central ZOLLER tool database, z.One, ensure efficient production processes and traceable quality at all times.

Europe