

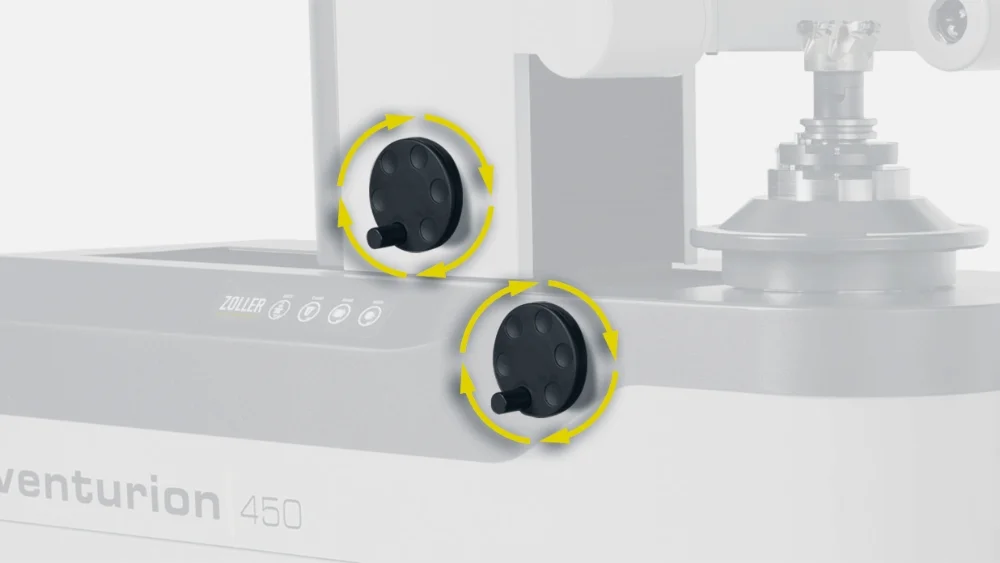
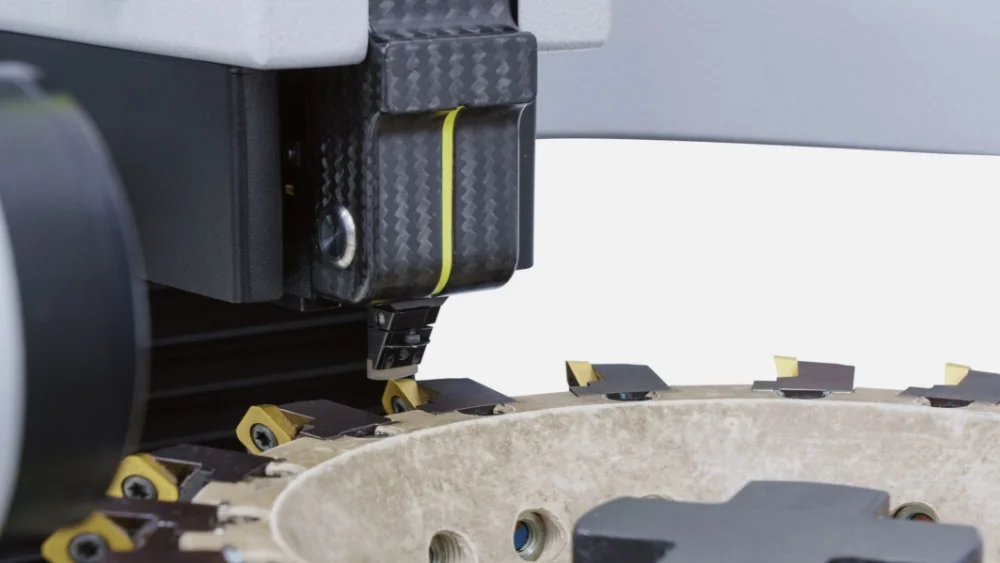
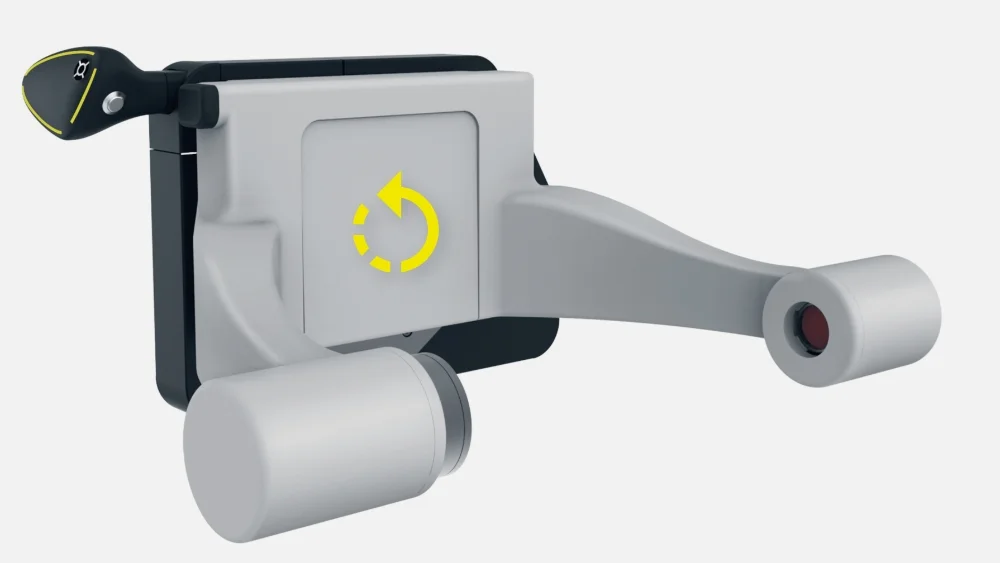
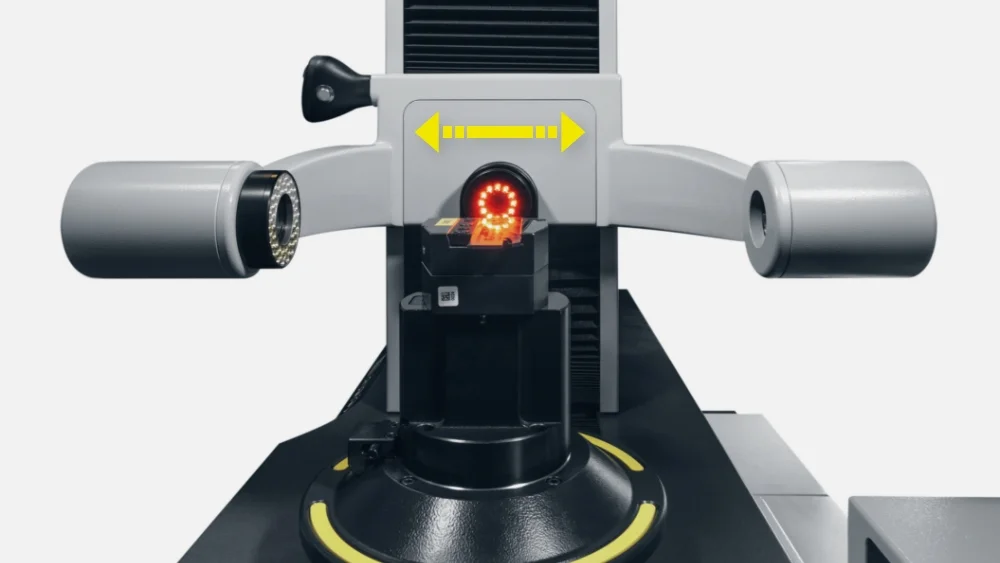
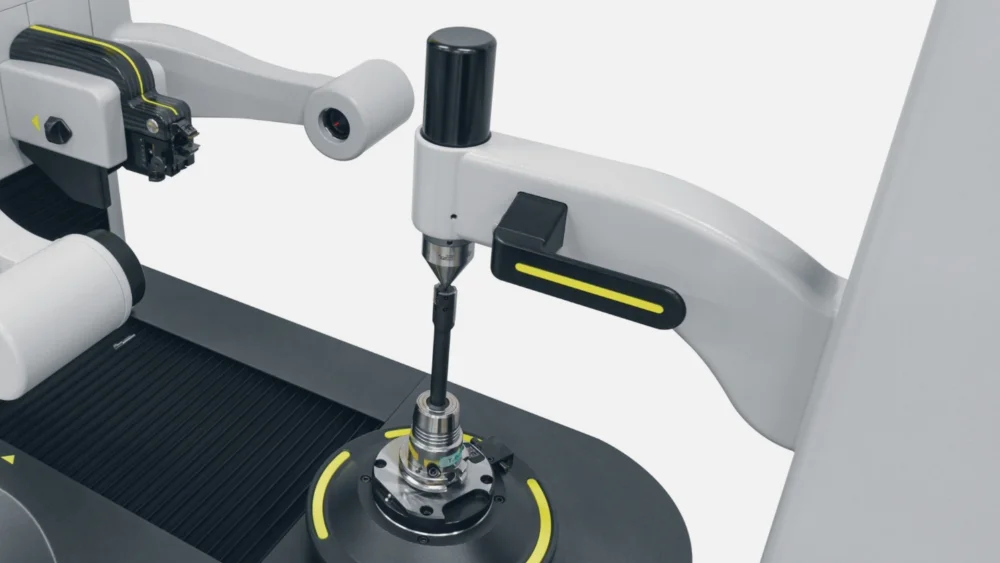
Thanks to the additional Y-axis, the optic carrier can be positioned CNC-controlled in the Y-direction by up to ±50 mm from the center of the spindle. In combination with the center height measuring camera, this allows turning tools and multifunction tools to be measured efficiently and with high precision and adjusted to the center height.
»wearCheck«
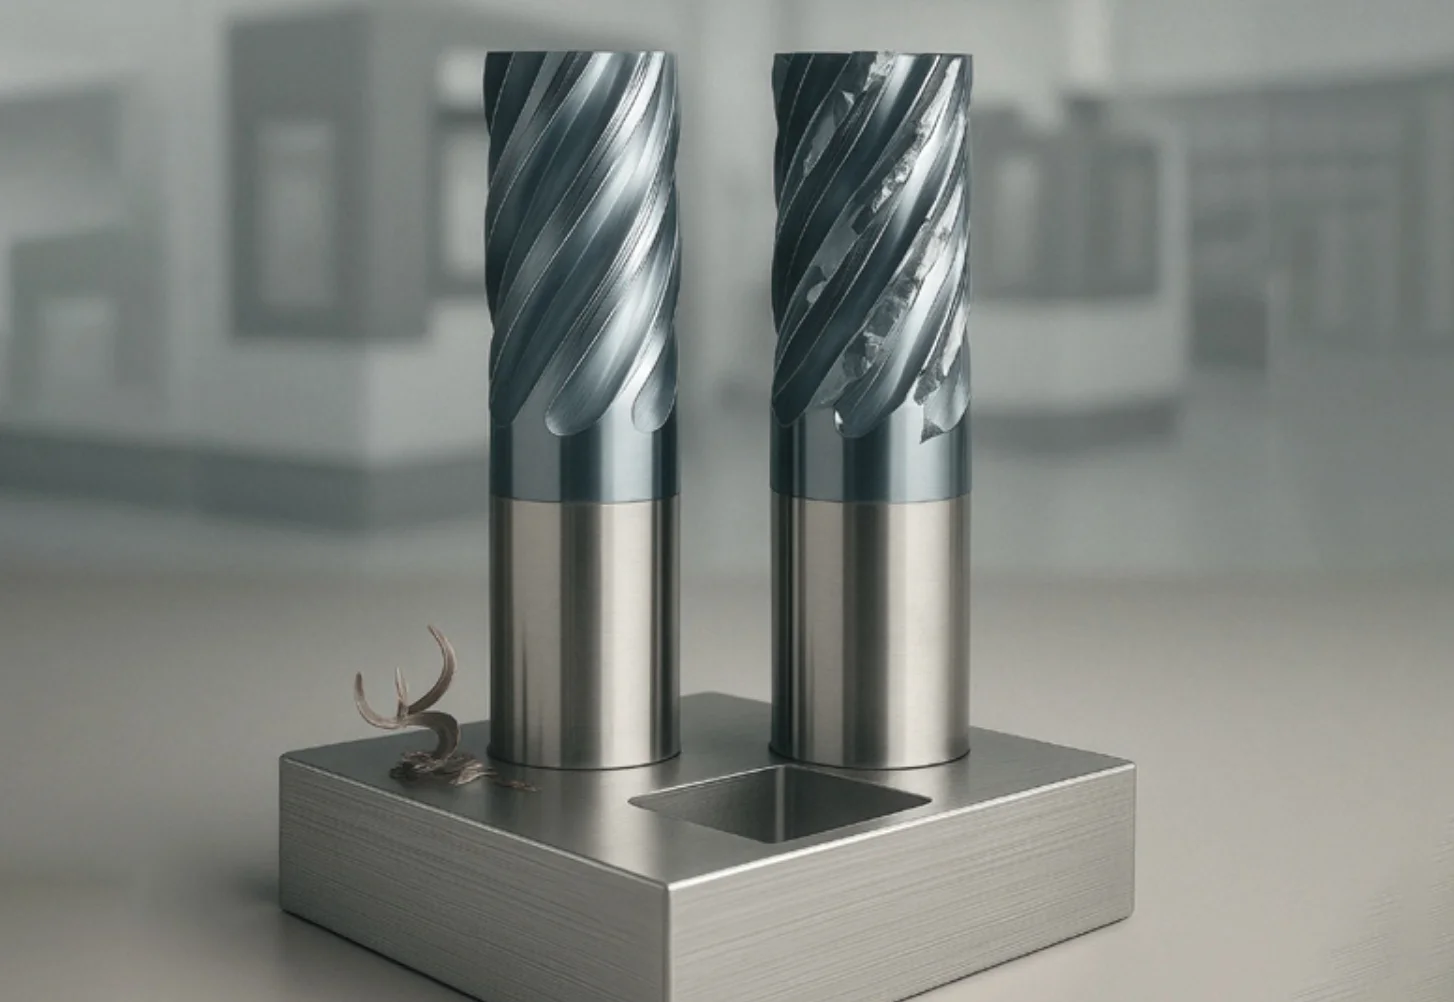
Analysis of Tool Wear Using Artificial Intelligence
Analyzing Wear and Tear Integrated into Production – ZOLLER Shows How AI Drives Progress!
The AI-based »wearCheck« measurement function supports standardized and automated assessment of tool condition using image processing techniques. The software provides a reliable analysis during tool preparation—without any additional time investment!
Change what's holding you back from success
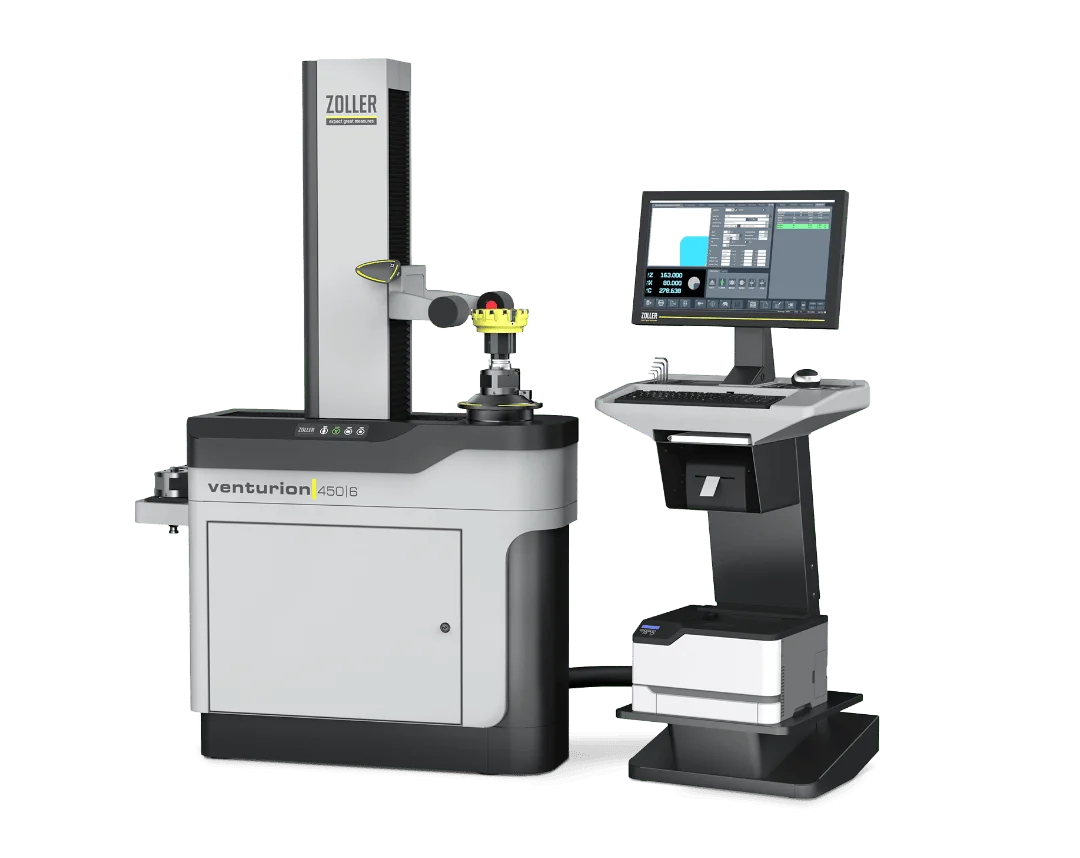
Your production facility is equipped with top-of-the-line machines, and your team is highly qualified and motivated. What’s missing is comprehensive geometry data for your tools and faster machine setup processes. It’s time to shape the future. It’s time for »venturion«.


Select language
Europe