

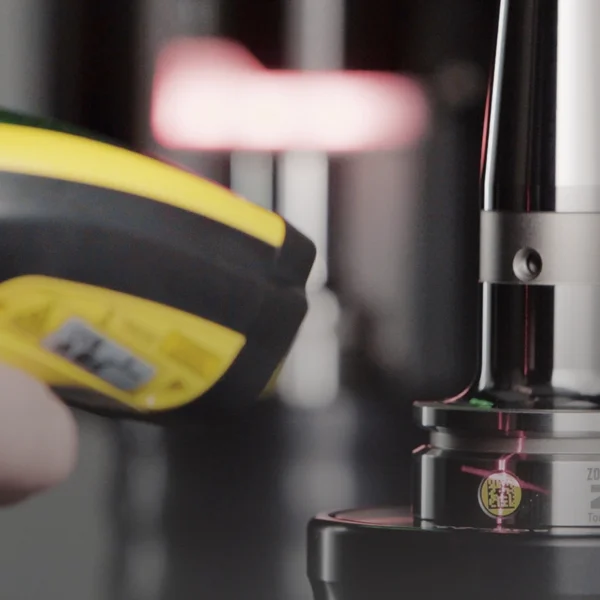
The condition of your tool determines the quality of the workpieces. Tool monitoring, in its different forms, has therefore long been a fundamental part of quality assurance.
Defective or imperfectly prepared tools are a problem for many reasons. They can result in entire batches of defective products; this scrap often goes unnoticed and creeps in gradually—and you certainly want to avoid it.
Without proper monitoring, a defective tool can also lead to tool breakage or even cause damage to the machines. This, in turn, interrupts existing production processes, reduces the number of components produced, and shortens the lifetime of your production equipment—all additional costs that an effective operation cannot afford.
Quality Control and Wear Analysis
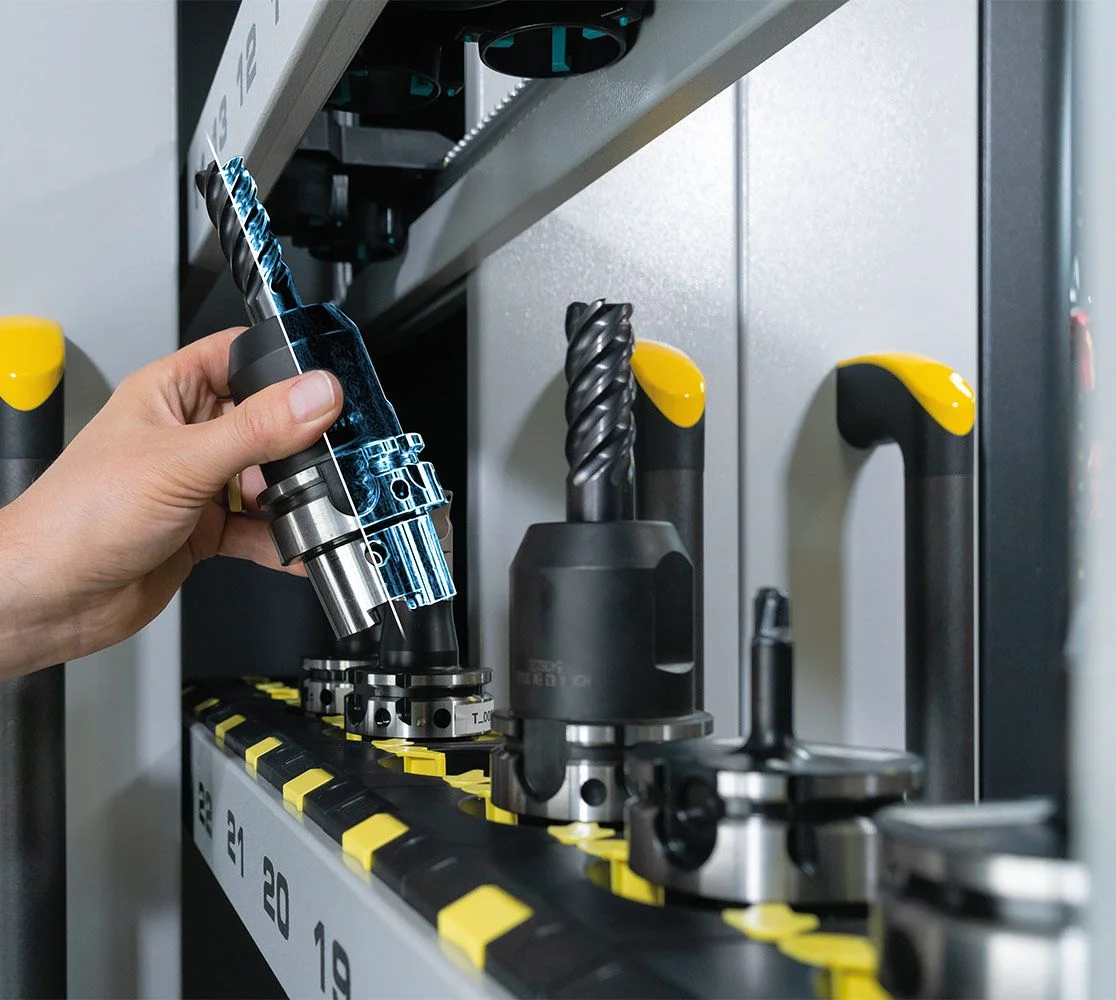
That is why you should systematically integrate quality control and wear analysis into your company’s workflows. Inspecting tools and measuring their quality should be part of your daily routine.
It is important that the measurement results are clearly documented and assigned to the individual tools and their storage locations. This way, you can ensure that a tool that needs to be resharpened is actually prepared before its next use. This ensures that your machines always operate with perfectly prepared tools.
Checking and monitoring tool condition has many advantages. Your drills and cutting tools continue to operate at full power and precision, production processes in your company remain under check, and you always have a clear overview of your tools’ tool life—allowing you to ensure, if necessary, that replenishments and replacements are procured in a timely manner.
Measurement and Checks Using ZOLLER Technology
ZOLLER measuring and testing equipment guarantees reliable and smooth operations for every application. It operates with precision, repeatability, and independence from the operator. With the right solution, we offer you a cost-effective and fully automatic measurement of all tool parameters as part of your tool monitoring process. This ensures you can be 100% confident that your production is running with flawless tools.
Our measuring and testing devices transfer the target and actual data for the tools electronically—and, depending on the configuration, wirelessly as well. Appropriate interfaces make it possible to connect to virtually all systems involved in the grinding process. ZOLLER devices offer connections to ERP or CAM systems, to inventory management, and to systems from machine manufacturers such as NUMROTO, Anca, MTS, or the GDX 2.0 interface.
Learn everything about ZOLLER’s setting, inspection, and measuring machines here
Systematic Checks
Tool monitoring provides you with real-time feedback on the tool’s condition at the moment of measurement. Is the cutting edge geometry correct? Is there any wear? Is there a risk of a cutting edge fracture? By conducting measurements on your precision tools, you can avoid damage to workpieces and avoid interruptions in production processes or production flows.
Of course, the different aspects of tool management and tool inspection can also be further integrated. ZOLLER offers networked solutions for the Smart Factory—Measuring Technology 4.0—via a central database.
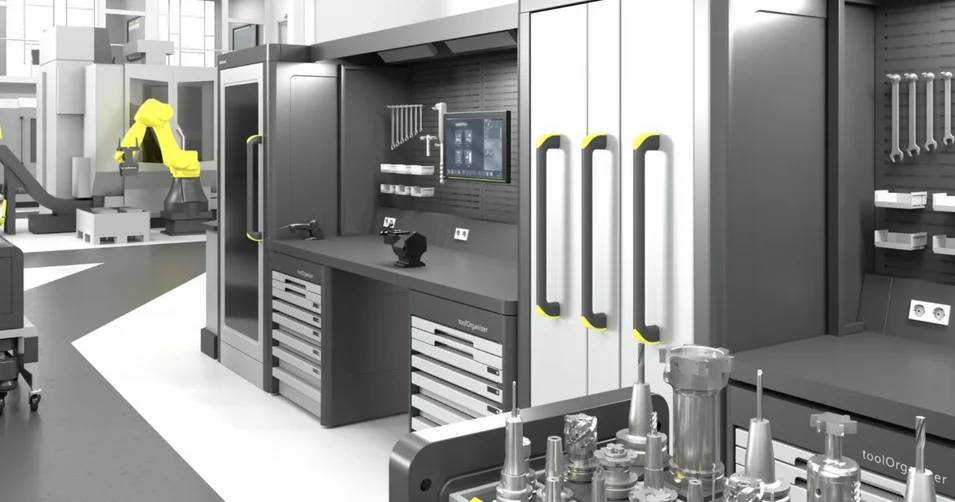
We offer the perfect solution for Inspection & Measuring tools at every stage of production—from incoming inspection through manufacturing to final inspection. Storage systems and automation concepts are, of course, also part of our offering.


Select language
Europe