

FAQ

Frequently Asked Questions

An inspection unit is equipped with additional axes, sensors, and cameras to enable comprehensive measurement of cutting tools.

All rotating cutting tools can be measured on ZOLLER inspection units. Additionally, stationary tools such as indexable inserts can be easily measured according to customer specifications using our specialized adapters.

Absolutely—you can transfer the tool file from measuring machines to the grinding machine, or vice versa, via a network connection or a USB flash drive. For example, we offer a file interface for many programming systems.

No, our software includes an automaticly installed program called ZOLLER »elephant«. With this program, you can simply measure basic geometries without having to adjust many settings.

ZOLLER »threadCheck« is based on the »genius« design but features an additional axis for horizontal swiveling and several specialized programs for measurement of threading tools. The swiveling capability allows the user to accurately focus on and measure the contour of the thread flanks without distortion.

No, you can measure various objects, such as grinding wheels or, if necessary, the finished workpiece.

Our inspection units can be equipped with various cameras upon customer request. For tool manufacturers, who usually manufacture tools larger than 3 mm in diameter, we recommend the standard camera for macro tools. For micro-tool manufacturers, we recommend a micro camera for tools with a diameter of 0.4 mm or larger.
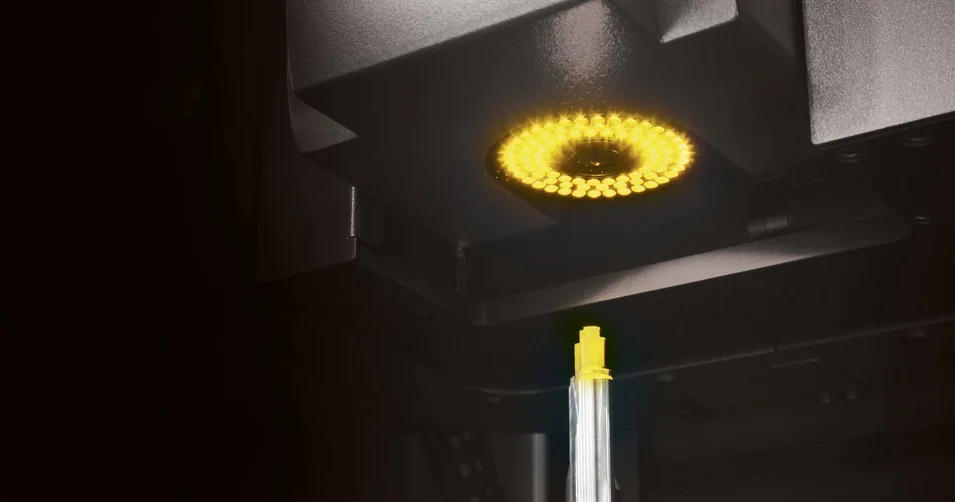
Yes, we can save the measured tools in our z.One database and call them up at any time. This means that even operators with little experience can independently call up the saved programs. The tool is measured exactly according to specifications.

An air-conditioned room is not required. The device can be installed in a dust-free area in the machine shop.

Yes, we can connect a »roboSet 2« automation system to all machines in the »genius« series.