

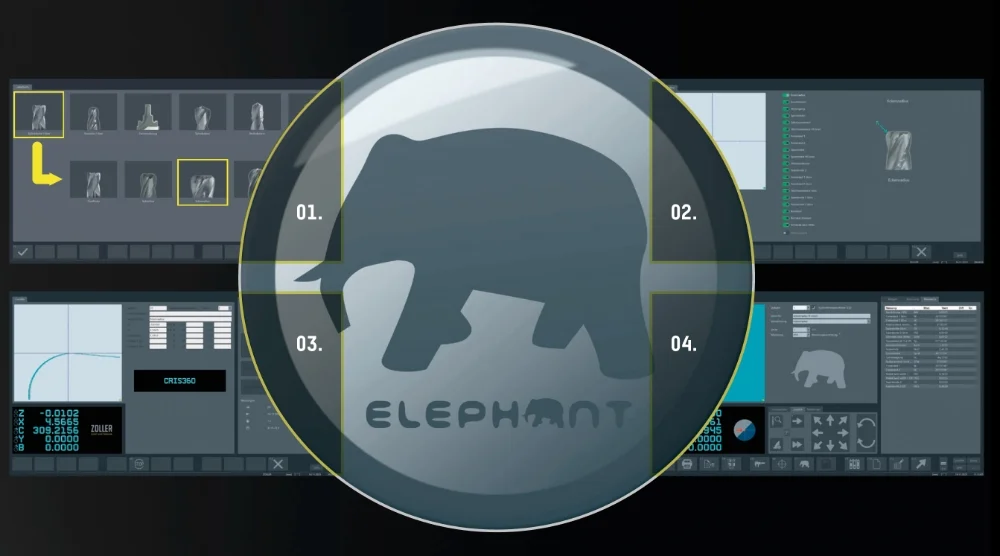
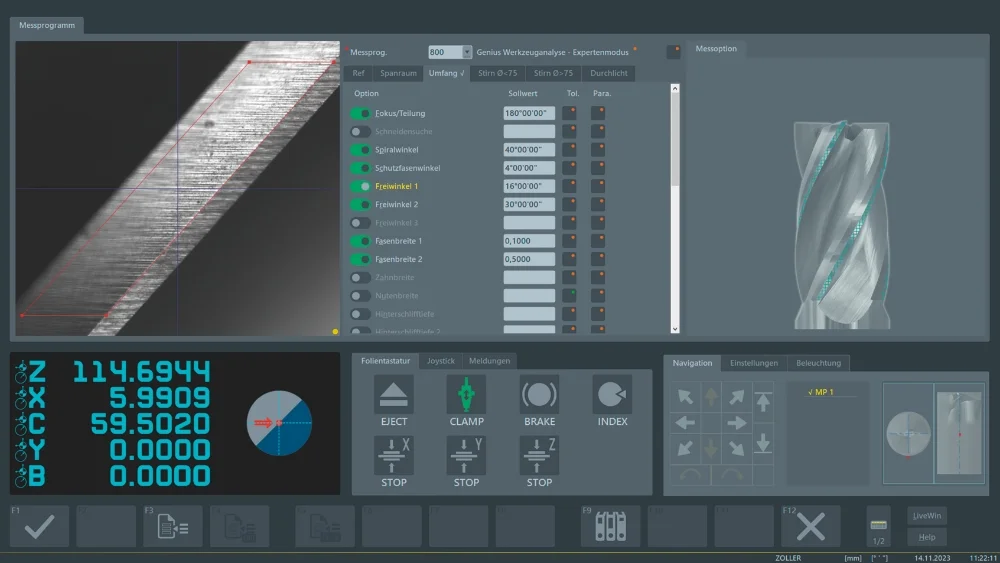
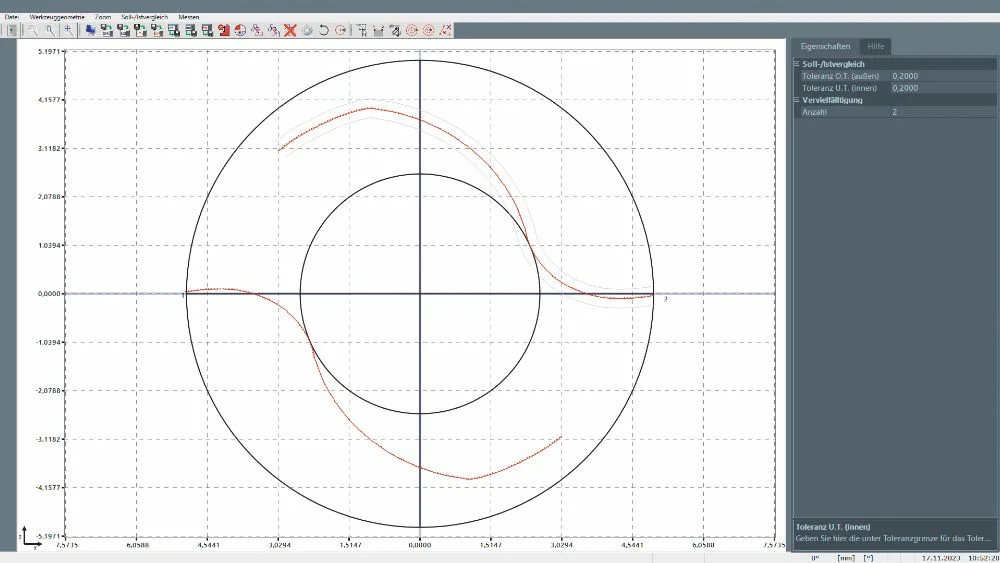
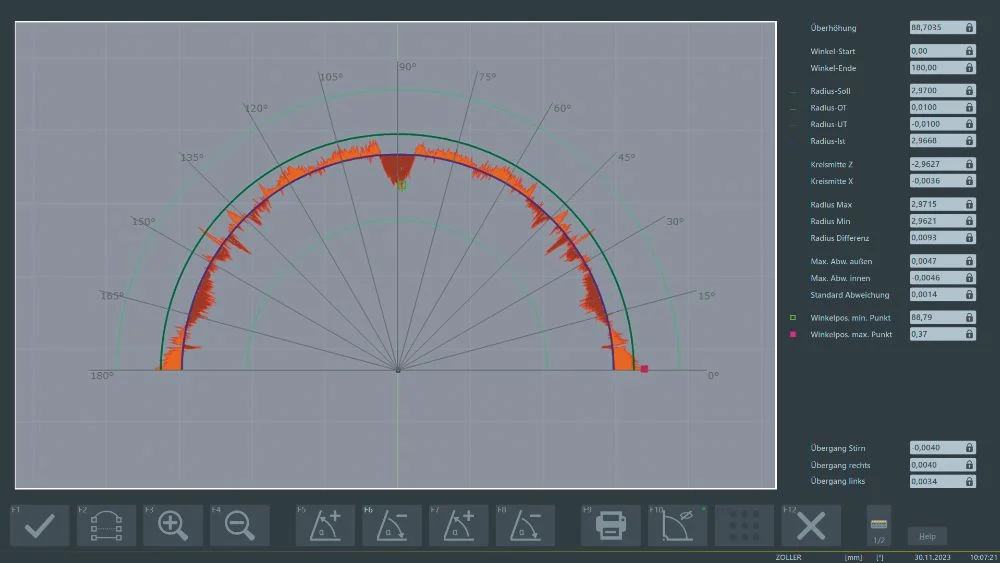
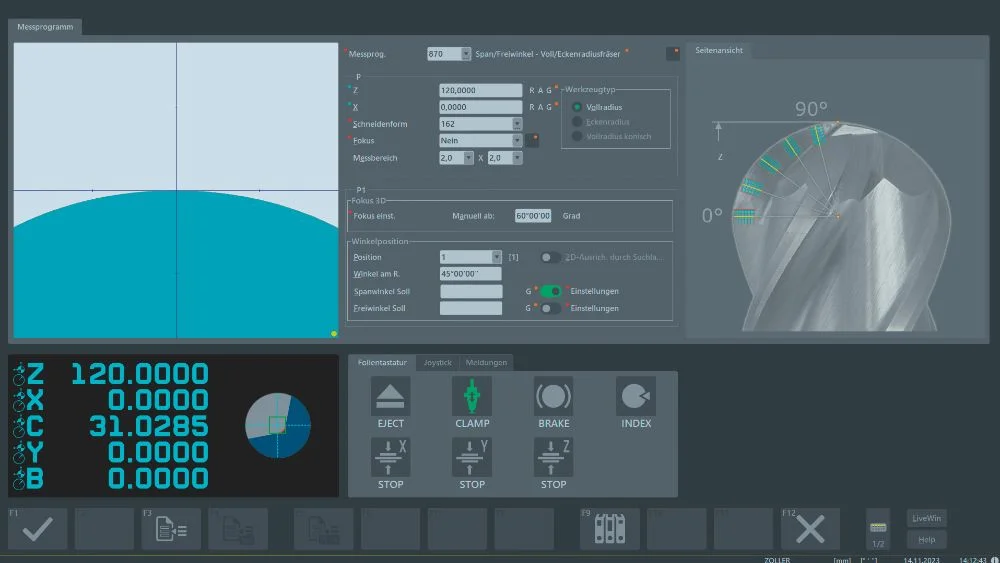
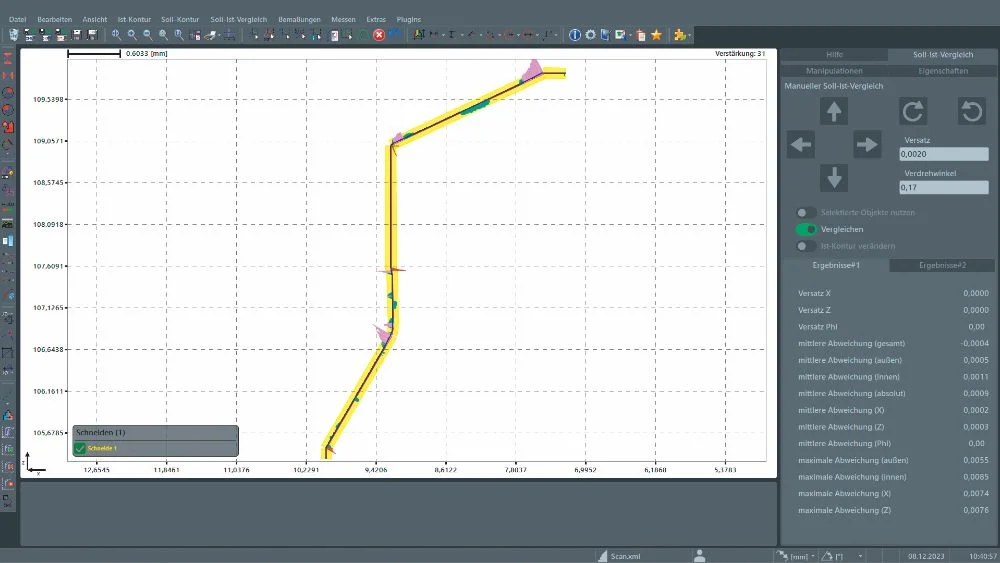
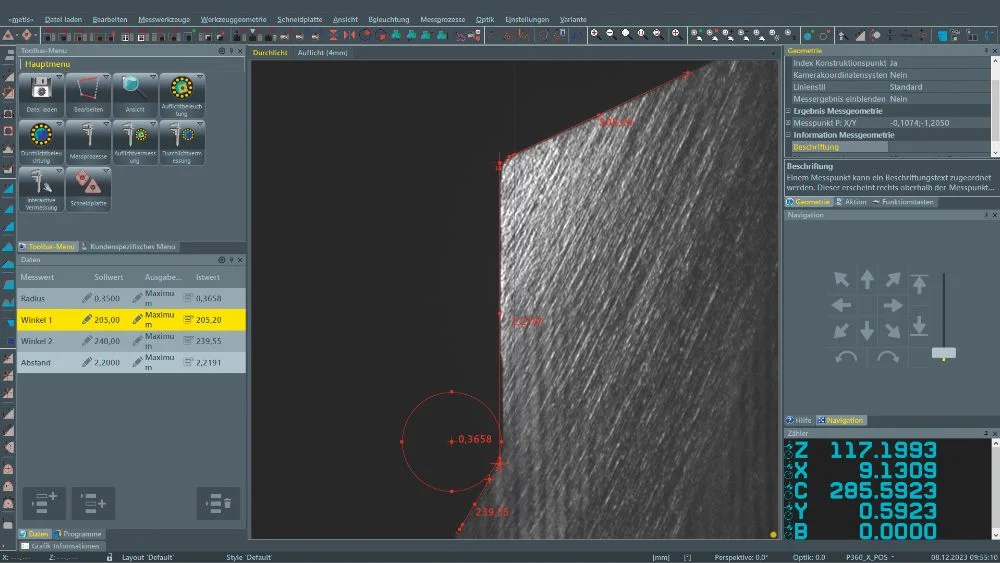
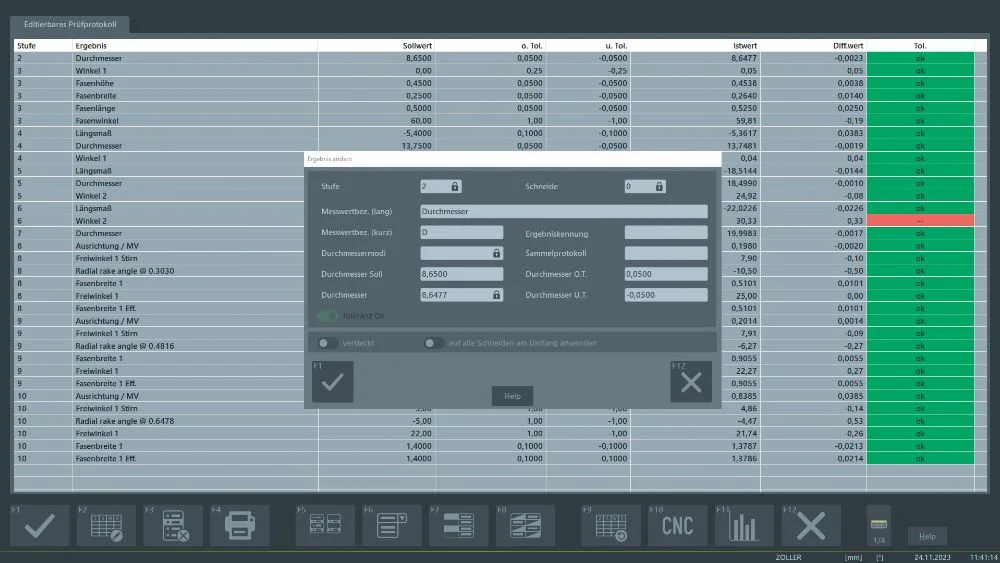
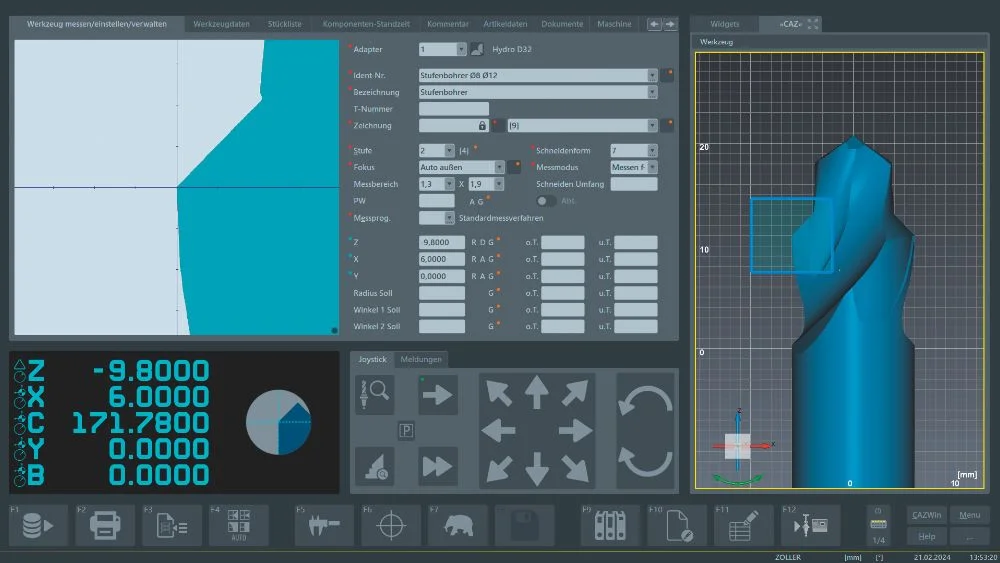
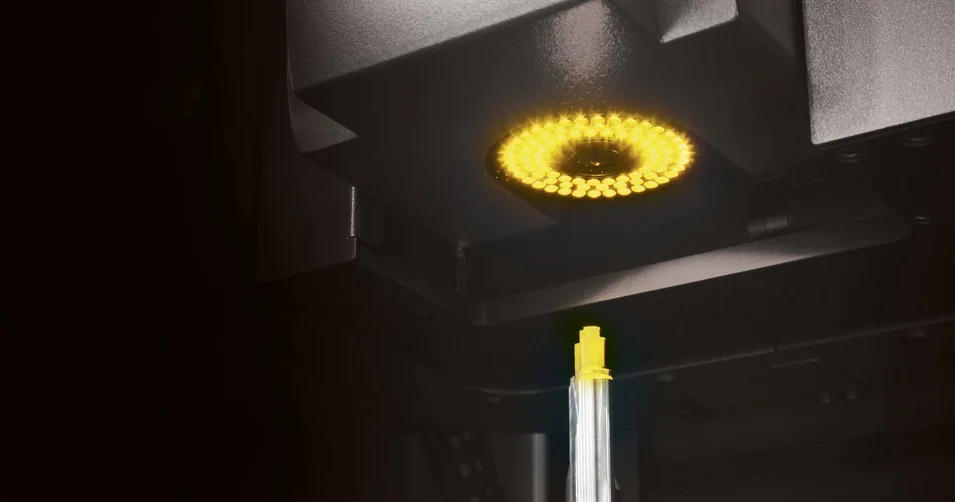
»expert« is the specialist for measurements on precision tools—based on ZOLLER’s »pilot 4.0« software. The intelligent software generates the optimal measurement sequence based on the selected parameters. Fully automatic, reproducible, and with photorealistic parameter selection. Using check boxes, the parameters to be measured can be selected easily, quickly, and in a tool-specific manner for the measuring program. Simply select the parameters to be measured and confirm—and the measurement sequence starts right away.
Groundbreaking Efficiency for Your Grinding Shop
The greatest potential for efficiency lies outside the grinding machine: ZOLLER Solutions are your key to the future—we help you achieve greater success. After all, those who manufacture faster and more efficiently operate more cost-effectively, enabling them to invest in the future. If economic progress is your goal, then ZOLLER is your partner.
Process Optimization – Networked with μm-accurate precision
 Definition
Definition
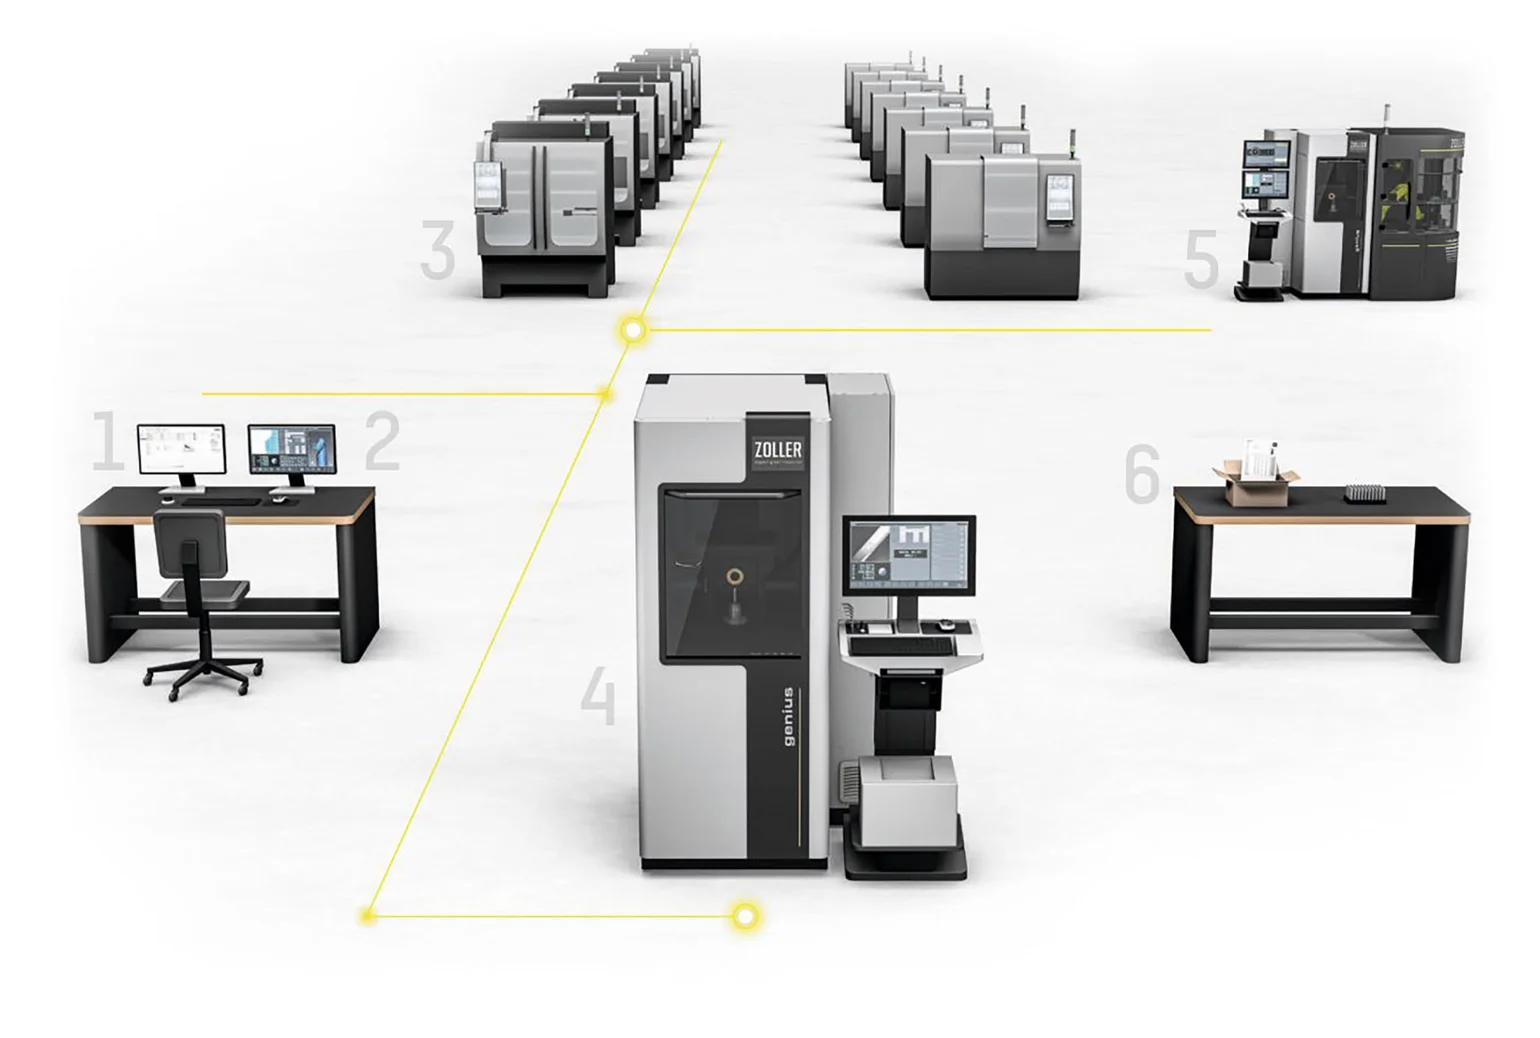
Tool Definition / Programming / Data Transfer
Development of the Measurement SequenceDevelopment of the Measurement Sequence
Creating the measurement sequence in »»caz«« or on the measuring machine
GrindingGrinding
Grinding the first tool and transferring it to the measuring machine
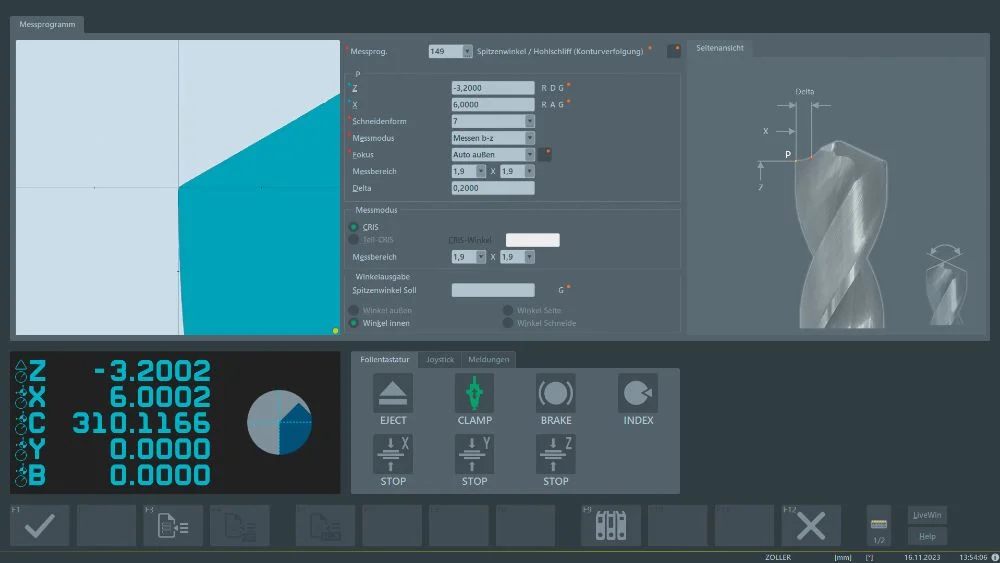
Tool MeasurementTool Measurement
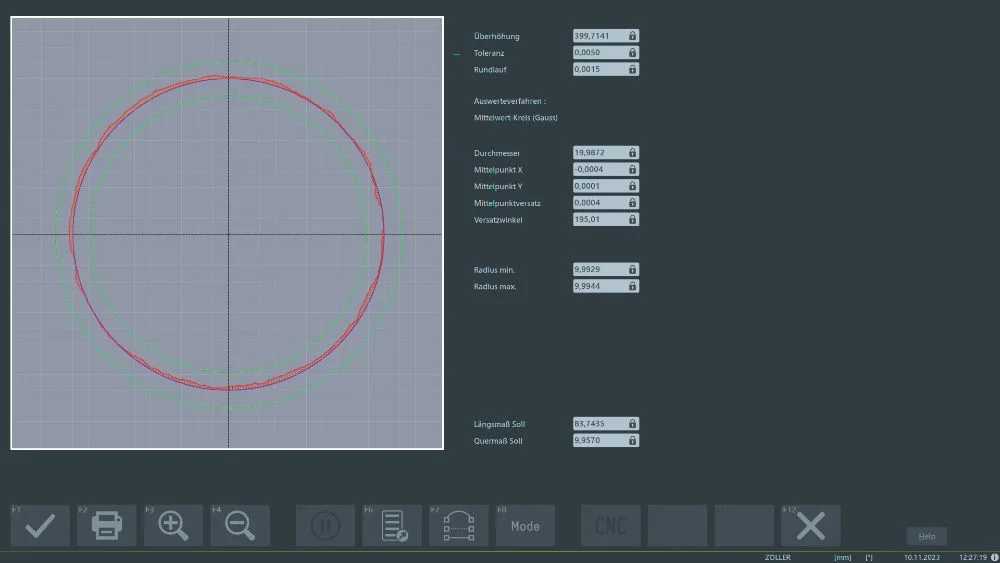
Tool Measurement and Transfer of Correction Values
high volume manufacturinghigh volume manufacturing
High volume manufacturing with random sampling or 100% checks
DeliveryDelivery
Delivery with Inspection Report
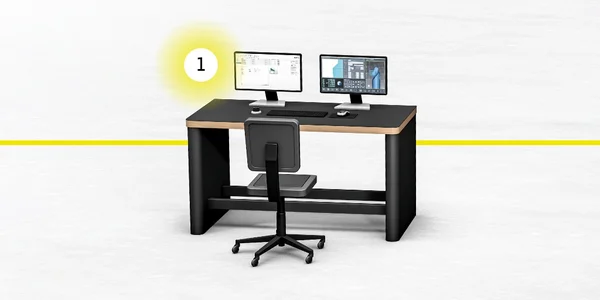
Tool Definition / Programming / Data Transfer
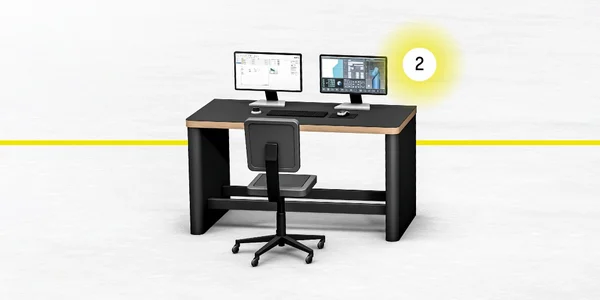
Creating the measurement sequence in »»caz«« or on the measuring machine
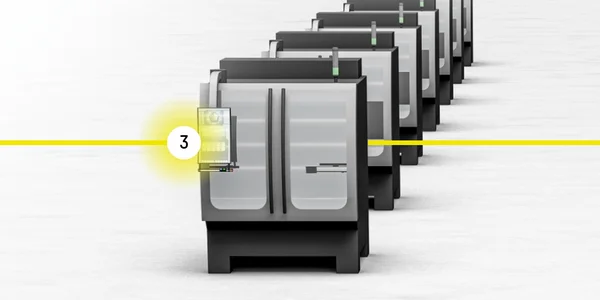
Grinding the first tool and transferring it to the measuring machine
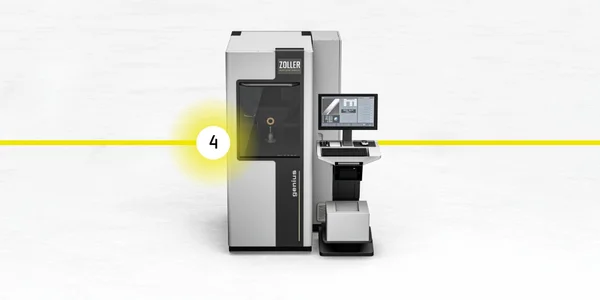
Tool Measurement and Transfer of Correction Values
High volume manufacturing with random sampling or 100% checks
Delivery with Inspection Report


Select language
Europe