

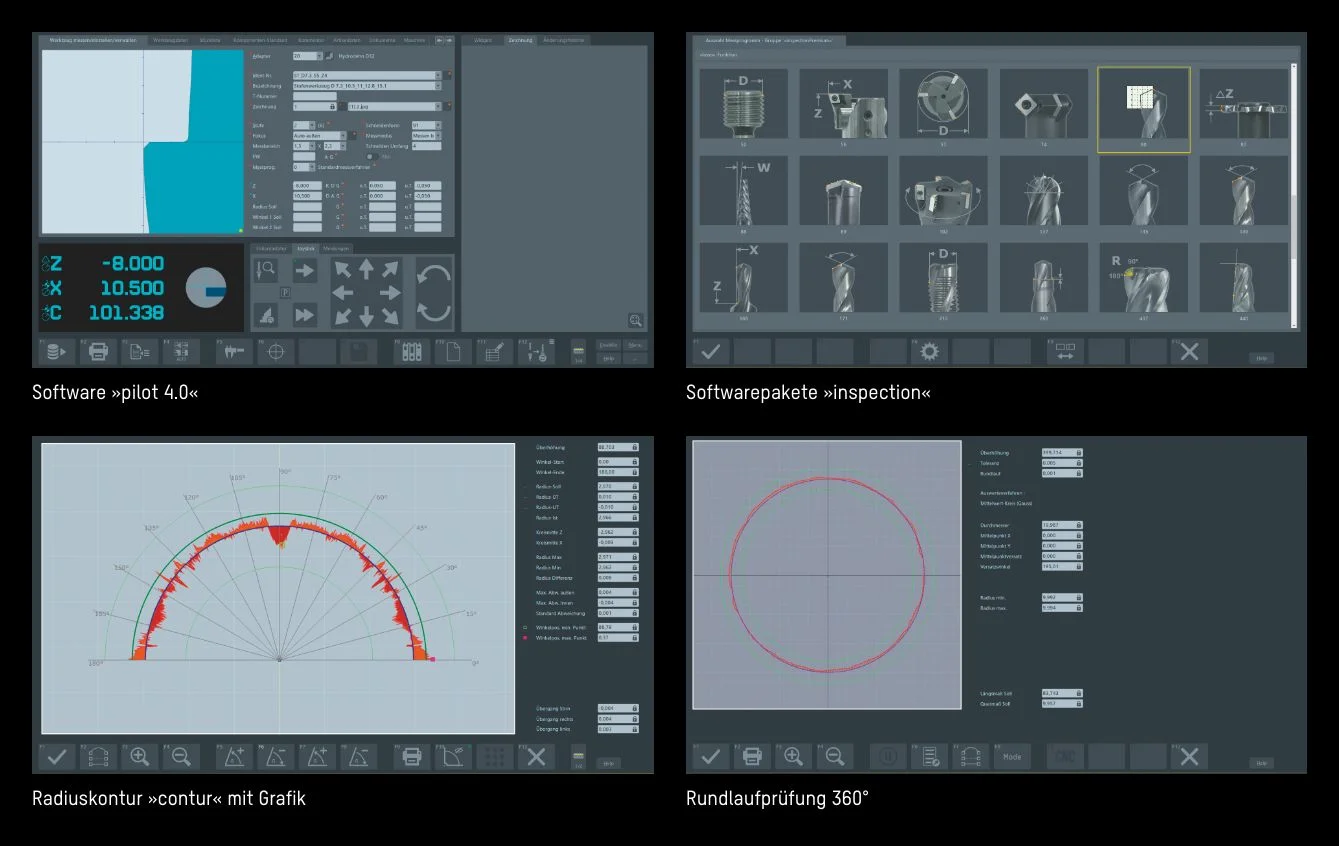
»pilot 4.0« has established itself as a powerful and comprehensive software solution for all ZOLLER setting, measuring, and testing devices. The intuitive, graphic user guidance guides users quickly and reliably to precise measurement results. Thanks to »pilot 4.0«, even complex measuring tasks can be completed successfully on the first try. At the same time, the software offers such a wide range of functionality that there is a solution for every requirement. It is no coincidence that »pilot« applies as the world’s unrivaled standard for measuring, inspecting, and managing cutting tools.
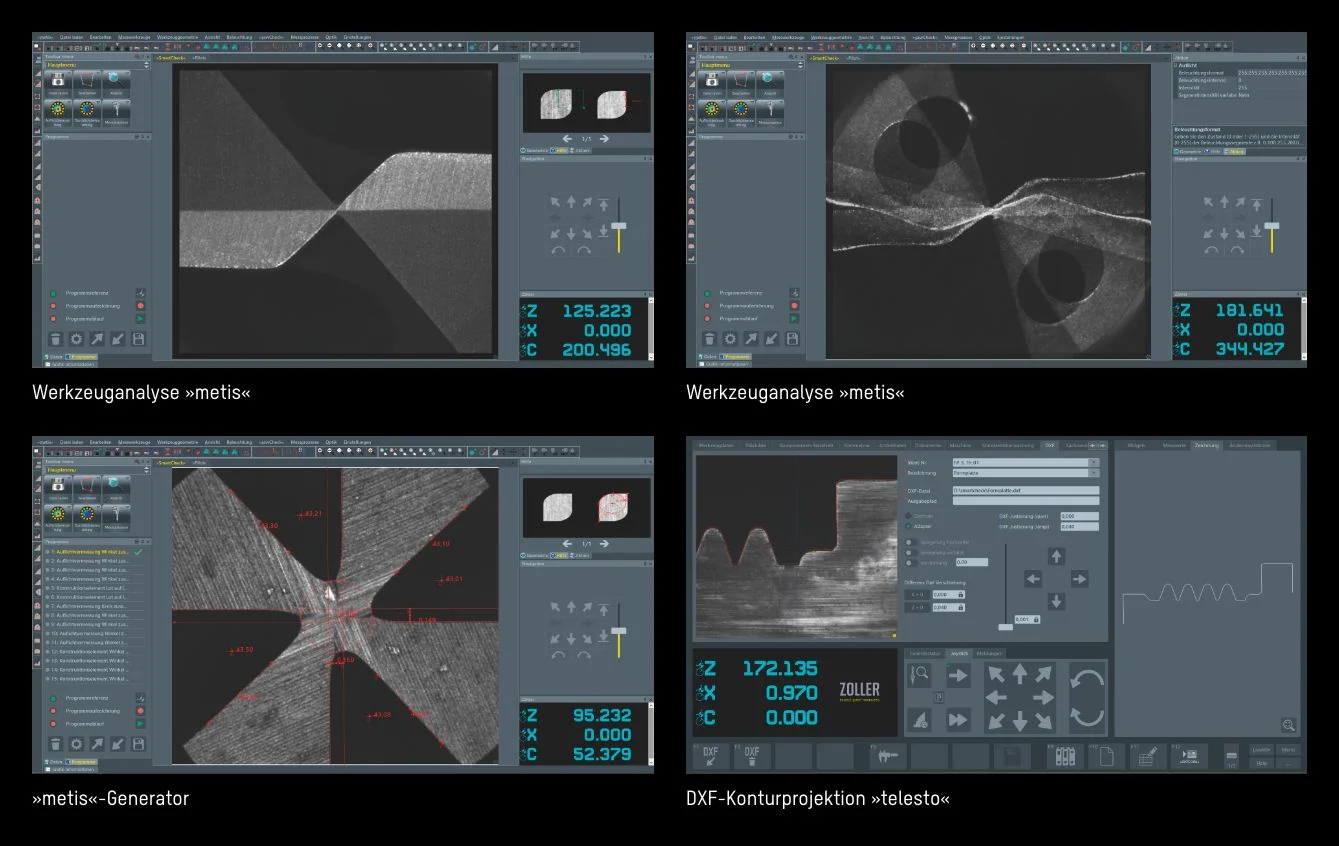
Equipped with a swivelling incident light camera, the ZOLLER »smileCheck« and »smartCheck« series of devices are ideal for tool inspection. Tool parameters, geometric data, and cutting-edge contours are entered both radially and axially, enabling tool analyses to be performed universally, quickly, and simply.
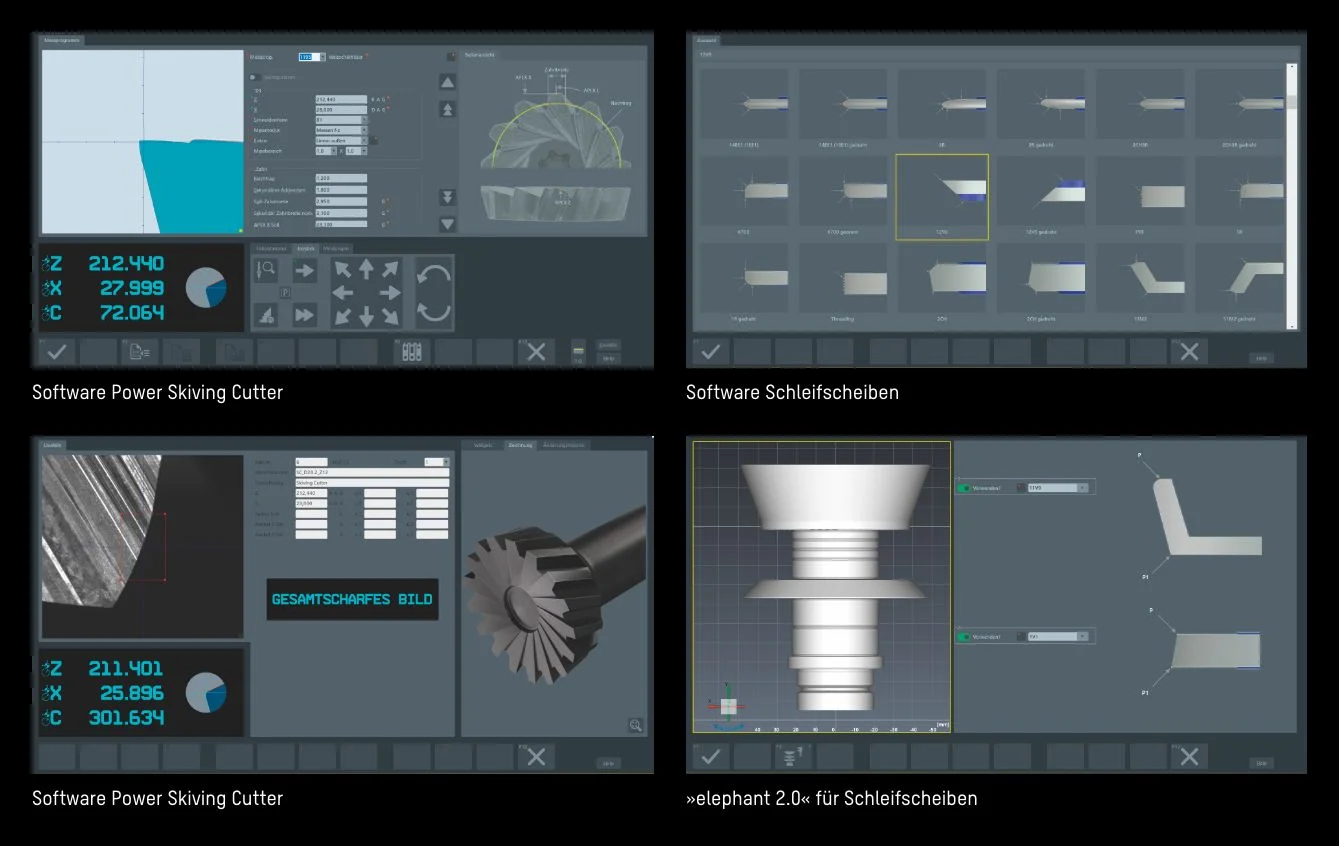
Precision across the board – »pilot 4.0« offers innovative solutions even for specialized applications and is continuously refined in-house by ZOLLER, which has extensive development capabilities, to meet the requirements of new tooling technologies, expertly implement customer requirements, and simultaneously make existing processes even simpler and more efficient. Take, for example, the critical task of preparing grinding wheels for new orders. ZOLLER offers a consistently perfect solution for short setup and lead times: from management, warehousing, and assembly all the way to measurement and the transmission of measurement data to your grinding machine.
Groundbreaking Efficiency for Your Grinding Shop
The greatest potential for efficiency lies outside the grinding machine: ZOLLER Solutions are your key to the future—we help you achieve greater success. After all, those who manufacture faster and more efficiently operate more cost-effectively, enabling them to invest in the future. If economic progress is your goal, then ZOLLER is your partner.
Logging and Networking Your Data
 Contour Correction
Contour Correction
Contour Correction for Molding Tools
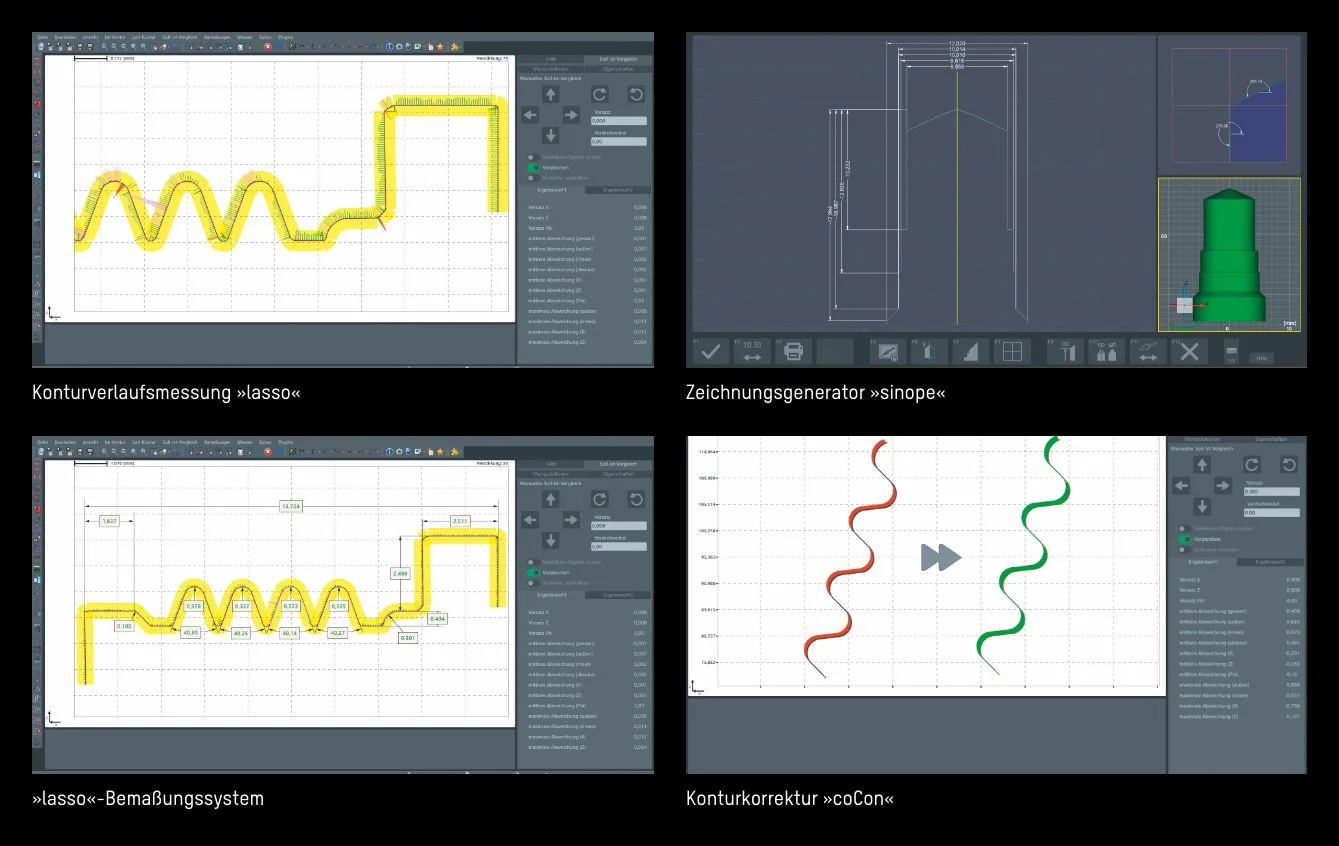
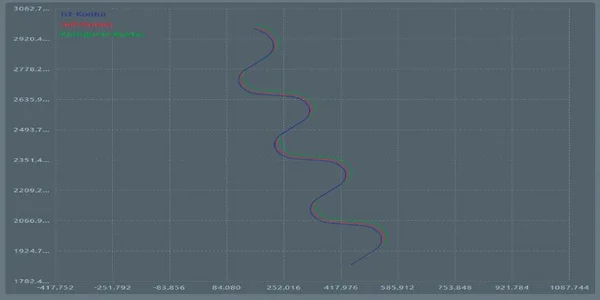
Contour correction for molding tools – Nominal/actual comparison of the scanned contour with the nominal contour in DXF format. The »»coCon«« software inverts the deviations and generates a contour correction, which is transferred to the machine as a new DXF file.
InterfacesInterfaces
Interfaces
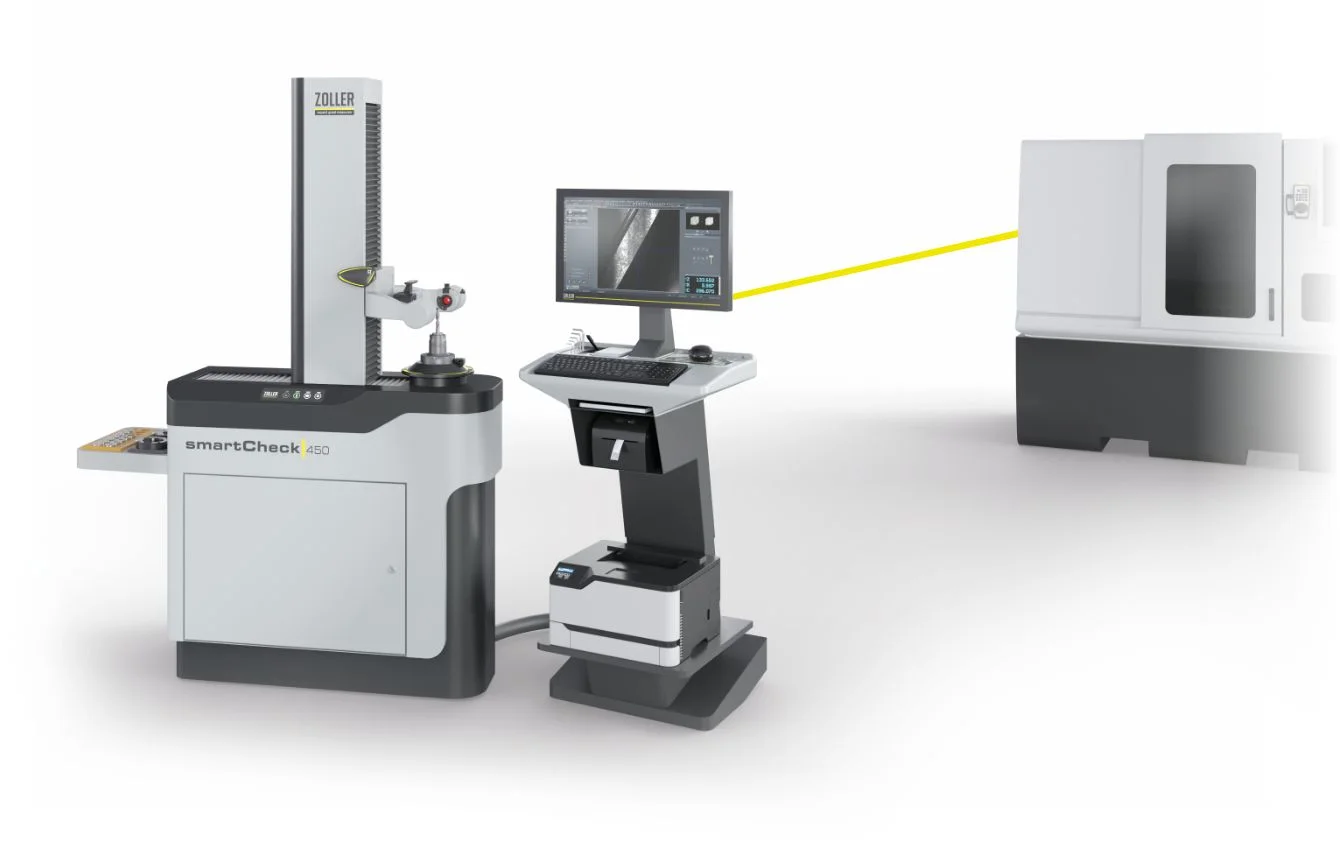
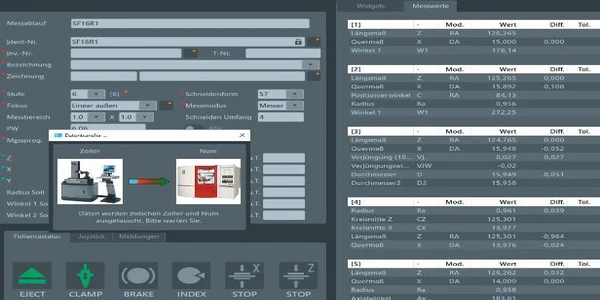
Interfaces – the measuring machine receives a measurement data file from the programming system or the grinding machine and automatically generates the measurement sequence. The measured actual tool data is transferred from the ZOLLER inspection and measuring machine to the programming system or the machine control, where the NC program is optimized for high volume manufacturing.
Contour Correction for Molding Tools
Contour correction for molding tools – Nominal/actual comparison of the scanned contour with the nominal contour in DXF format. The »»coCon«« software inverts the deviations and generates a contour correction, which is transferred to the machine as a new DXF file.
Interfaces
Interfaces – the measuring machine receives a measurement data file from the programming system or the grinding machine and automatically generates the measurement sequence. The measured actual tool data is transferred from the ZOLLER inspection and measuring machine to the programming system or the machine control, where the NC program is optimized for high volume manufacturing.


Select language
Europe