

Sensor Configuration
| Transmitted Light Optics | |
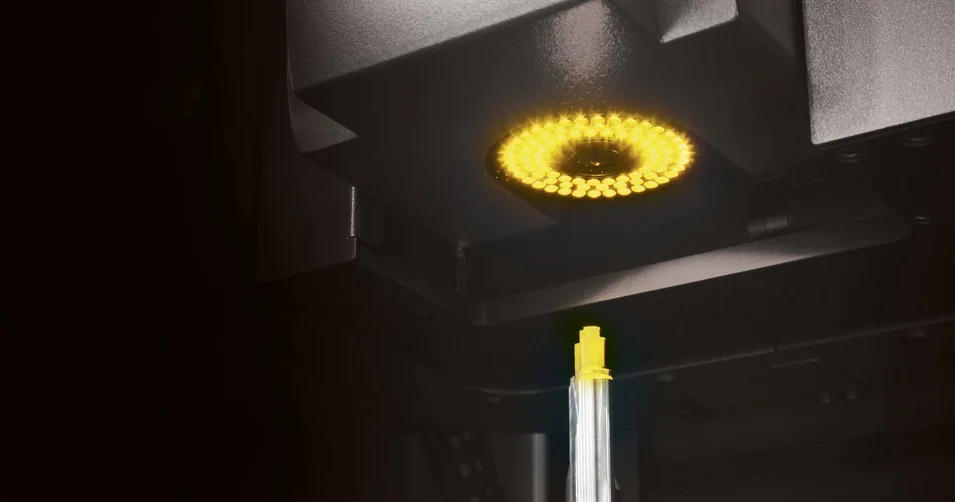
| HR70 Transmitted Light Camera, Field of View approx. 4.0 x 3.6 mm² | Basic Model |
| 5 Mpx Transmitted Light Camera, Field of View approx. 5.5 x 5.0 mm² | Optional |
| Transmitted light camera WF, Field of View approx. 15.5 x 14.1 mm² | optional |
| Optics – Incident light | |
| HR70 Standard Incident light camera, Field of View approx. 1.1 x 1.0 mm² | Base |
| HR70 Micro incident light camera, field of view approx. 0.4 x 0.4 mm² | optional |
| zep sensor (cutting edge preparation) | optional |
| »zep-R sensor« (cutting edge preparation/roughness) | optional |
| »Z3dCam« sensor« (Digitization) | optional |
| Tactile | |
| Scanning measuring sensor | optional |
Measuring Machine Configuration
| Spindle | |
| High-precision »tcs« spindle | Standard |
| High-precision »ahd« spindle | Optional |
| Hollow encoder | Standard |
| Linear drive | |
| Positive-lock ball screw | Standard |
| X-axis and Y-axis in cross-table design | Standard |
| Optics drive | |
| Swivel axis for incident light | Standard |
| Swivel axis for incident and transmitted light | Optional |
| Vibration damping | |
| Integrated, active with level control | Standard |
| Leveling Elements on machine feet | Standard |
| Material | |
| Hard stone | Standard |


Select language
Europe